Skip main navigation
Closed
  • $425,000

    411 S Vail Ave, Arlington Heights, IL 60005

    3beds
    1,086sqft
    Single Family Residence
    Built in 1952
    6,664 Square Feet Lot
    $551,200 Zestimate®
    $391/sqft
    $3,315 Estimated rent

    Home value

    $551,200

    $513,000 - $601,000

    $3,315/mo

    Zestimate® history
    Loading
    Loading...

    Owner options

    List your home for rent

    $3,315/mo

    Rent Zestimate®

    Find your next renter with Zillow Rental Manager. Plus, with online applications, you can quickly screen prospective tenants – for free.

    Learn more

    $3,315/mo

    Rent Zestimate®

    Refinance and save

    $3,000/mo

    Est. payment

    Refinancing to a lower rate could help reduce your monthly payments and save thousands over the life of the loan.

    See today's rates

    $3,000/mo

    Est. payment

    Explore your selling options

    Work with a Zillow partner agent

    Leverage their expertise and Zillow's premium Showcase listings to get your home seen by more buyers.

    Get started

    List with your own agent

    Get your home in front of millions of buyers by listing it on Zillow.

    Learn how to do it

    Sell it yourself

    Take full control of how buyers see your home on Zillow by listing For Sale by Owner (FSBO).

    List your home

    What's special

    Solid brick homeSeparate laundryMechanical roomUpdated bathroomPioneer parkExtra half bathLarge family room
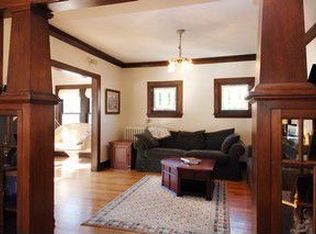
    Absolutely stunning! This energy-efficient solid brick home is truly a gem. Nestled within a fantastic community on a picturesque street, it offers the perfect blend of comfort and convenience. The proximity to Cronin Park, Pioneer Park, and South Junior High School makes this location ideal for families. And let's not forget about the incredible convenience of having the Metra station just a short 0.7-mile walk away. Step inside, and you'll be greeted by the inviting ambience created by the oversized thermopane windows that bathe every room in natural light. The gleaming 3/4" oak hardwood floors on the first floor exude elegance and warmth, setting the tone for the entire home. The three well-sized bedrooms on the first floor provide ample space for relaxation and personalization. The updated bathroom adds a modern touch to the home's charm. And speaking of charm, the 50' frontage and deep 132' lot perfectly position this home in the heart of the street. The garage, complete with an attached screen house, is a testament to the meticulous care that has been lavished upon this property. And the basement? It's a true treasure trove of space, featuring a large family room, an extra half bath, and various storage options. The separate laundry, storage, and mechanical room offer both functionality and organization. An added bonus comes in the form of a sewer cleanout right in front of the home - a small yet incredibly convenient feature that adds to the overall appeal of the property. Imagine embracing suburban living at its finest right here. This home is more than just a dwelling; it's a haven where comfort, style, and convenience intertwine seamlessly. Don't miss out on the opportunity to experience the best that this area has to offer. Your dream home awaits!

    Zillow last checked:

    Listing updated:

    Listed by:

    Jay Reid 847-495-5000,

    HomeSmart Connect LLC

    Bought with:

    Holly Connors

    @properties Christie's International Real Estate

    Source: MRED as distributed by MLS GRID,MLS#: 11856187MLS Logo

    Facts & features

    Interior

    Bedrooms & bathrooms
    • Bedrooms: 3
    • Bathrooms: 2
    • Full bathrooms: 1
    • 1/2 bathrooms: 1
    Rooms
    • Room types: No additional rooms
    Primary bedroom
    • Features: Flooring (Hardwood), Window Treatments (All)
    • Level: Main
    • Area: 144 Square Feet
    • Dimensions: 12X12
    Bedroom 2
    • Features: Flooring (Hardwood), Window Treatments (All)
    • Level: Main
    • Area: 108 Square Feet
    • Dimensions: 12X9
    Bedroom 3
    • Features: Flooring (Hardwood), Window Treatments (All)
    • Level: Main
    • Area: 120 Square Feet
    • Dimensions: 12X10
    Dining room
    • Features: Flooring (Hardwood), Window Treatments (All)
    • Level: Main
    • Dimensions: COMBO
    Family room
    • Features: Flooring (Other), Window Treatments (All)
    • Level: Main
    • Area: 528 Square Feet
    • Dimensions: 22X24
    Kitchen
    • Features: Kitchen (Galley), Flooring (Hardwood), Window Treatments (All)
    • Level: Main
    • Area: 56 Square Feet
    • Dimensions: 8X7
    Laundry
    • Features: Flooring (Other), Window Treatments (All)
    • Level: Basement
    • Area: 481 Square Feet
    • Dimensions: 37X13
    Living room
    • Features: Flooring (Hardwood), Window Treatments (All)
    • Level: Main
    • Area: 299 Square Feet
    • Dimensions: 23X13
    Heating
    • Natural Gas, Forced Air
    Cooling
    • Central Air
    Appliances
    • Included: Refrigerator
    Features
    • Basement: Partially Finished,Partial
    • Number of fireplaces: 1
    • Fireplace features: Living Room
    Interior area
    • Total structure area: 2,172
    • Total interior livable area: 1,086 sqft

    Property

    Parking
    • Total spaces: 2
    • Parking features: Concrete, On Site, Garage Owned, Detached, Garage
    • Garage spaces: 2
    Accessibility
    • Accessibility features: No Disability Access
    Features
    • Stories: 1
    Lot
    • Size: 6,664 Square Feet
    • Dimensions: 50X132
    Details
    • Parcel number: 03321190030000
    • Special conditions: None

    Construction

    Type & style
    • Home type: SingleFamily
    • Architectural style: Ranch
    • Property subtype: Single Family Residence
    Materials
    • Brick
    • Foundation: Concrete Perimeter
    • Roof: Asphalt
    Condition
    • New construction: No
    • Year built: 1952
    Details
    • Builder model: RANCH

    Utilities & green energy

    • Sewer: Public Sewer
    • Water: Public

    Community & HOA

    HOA
    • Services included: None
    Location
    • Region: Arlington Heights

    Financial & listing details

    • Price per square foot: $391/sqft
    • Tax assessed value: $360,000
    • Annual tax amount: $3,733
    • Date on market: 8/10/2023
    • Listing terms: Conventional
    • Ownership: Fee Simple

    Price history

    DateEventPrice
    8/31/2023Sold$425,000+2.4%$391/sqft
    Source: MRED as distributed by MLS GRID #11856187 Report a problem
    8/10/2023Listed for sale$415,000$382/sqft
    Source: MRED as distributed by MLS GRID #11856187 Report a problem

    Public tax history

    YearProperty taxesTax assessment
    2024-- $36,000
    2023$8,222 +4.5%$36,000
    2022$7,868 +110.8%$36,000 +36.4%
    2021$3,733 +10.2%$26,388
    2020$3,388 +1%$26,388 -9.8%
    2019$3,353 -51.3%$29,255 -4%
    2018$6,892 +90.1%$30,487
    2017$3,625 -48.6%$30,487
    2016$7,049 +28.4%$30,487 +32%
    2015$5,491 +2.5%$23,092
    2014$5,357 +3.2%$23,092
    2013$5,193 -15.3%$23,092 -17.3%
    2012$6,135 +62.8%$27,937
    2011$3,768 +11.5%$27,937
    2010$3,379 +11.5%$27,937 -18.3%
    2009$3,030 -3.8%$34,202 -7%
    2008$3,150 -5.8%$36,777
    2007$3,342 -11.3%$36,777 +9.4%
    2006$3,770 -30.7%$33,623
    2005$5,442 +45.4%$33,623
    2004$3,743 -11.8%$33,623 +49.7%
    2003$4,245 +3.2%$22,457
    2002$4,115 +24.9%$22,457
    2001$3,294 +1.6%$22,457 +27.4%
    2000$3,242 +0%$17,634
    1999$3,242 $17,634
    Find assessor info on the county website

    Neighborhood: 60005

    Nearby schools

    GreatSchools rating
    Schools provided by the listing agent
    • Elementary: Westgate Elementary School
    • Middle: South Middle School
    • High: Rolling Meadows High School
    • District: 25

    Source: MRED as distributed by MLS GRID. This data may not be complete. We recommend contacting the local school district to confirm school assignments for this home.

    Get a cash offer in 3 minutes
    Find out how much your home could sell for in as little as 3 minutes with a no-obligation cash offer.
    Estimated market value
    $551,200
    Get a cash offer in 3 minutes
    Find out how much your home could sell for in as little as 3 minutes with a no-obligation cash offer.
    Estimated market value
    $551,200