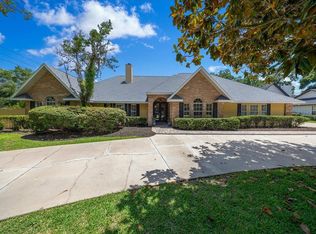
Welcome to your own authentic, impeccably maintained French Country Estate - a truly unique property on 1.45 acres, featuring two gracious homes with a beautiful pool area nestled in between, and your own private tennis court beyond. Mature Oaks dot The Gardens and grounds, and the fully fenced perimeter provides privacy and security, while fragrant Jasmine frame the fences and walls. Professionally Landscaped and maintained, tucked away behind a timeless stone wall along the front of the property - all this and so much more! The main house, at 3760 square feet, has a distinctly European feel from the moment you walk in through the foyer. Soaring ceilings, multiple living areas, a formal dining area, a huge stone fireplace in the family room, a Four Season Florida room overlooking the pool, 3 bedrooms and 3 full baths flanking both sides of the house, with an extra half bath on the ground floor, the entire home is intentionally designed for both socializing and privacy. The second home is built in the carriage house tradition, and matches the main house in design and feel. At 1250 square feet, with one bedroom, a large office a balcony, and two full baths, this is a perfect guest home, living quarters for other family members, or could easily be a private and separate Airbnb. This property has been impeccably maintained, and beyond reproach, with recent updates to all Major systems within the last two or three months. A must-see for the buyer who wants to own one of the most desirable and beautiful properties in the area.
Pending
$749,000
411 SW 38TH STREET, OCALA, FL 34471
4beds
5,010sqft
Single Family Residence
Built in 1967
1.45 Acres Lot
$711,400 Zestimate®
$150/sqft
$-- HOA
What's special
Private tennis courtLarge officeSoaring ceilingsFormal dining areaProfessionally landscaped and maintainedTwo gracious homes
- 64 days
- 373
- 51
Zillow last checked:
Listing updated:
Listed by:
Mary Mannis 859-559-5646,
PEGASUS REALTY & ASSOC INC 352-629-4505
Source: Stellar MLS,MLS#: OM723551 Originating MLS: Ocala - Marion
Originating MLS: Ocala - Marion
Facts & features
Interior
Bedrooms & bathrooms
- Bedrooms: 4
- Bathrooms: 6
- Full bathrooms: 5
- 1/2 bathrooms: 1
Primary bedroom
- Features: Built-in Closet
- Level: Second
Dining room
- Level: First
Family room
- Level: First
Kitchen
- Level: First
Living room
- Level: Second
Heating
- Central, Electric
Cooling
- Central Air
Appliances
- Included: Dishwasher, Dryer, Electric Water Heater, Refrigerator, Tankless Water Heater, Washer
- Laundry: Electric Dryer Hookup, In Garage, Laundry Room, Washer Hookup
Features
- Accessibility Features, Built-in Features, Cathedral Ceiling(s), Ceiling Fan(s), High Ceilings, PrimaryBedroom Upstairs, Vaulted Ceiling(s)
- Flooring: Ceramic Tile, Tile, Hardwood
- Has fireplace: Yes
- Fireplace features: Family Room
Interior area
- Total structure area: 5,230
- Total interior livable area: 5,010 sqft
Video & virtual tour
Property
Parking
- Total spaces: 3
- Parking features: Garage - Attached, Carport
- Attached garage spaces: 2
- Carport spaces: 1
- Covered spaces: 3
Features
- Levels: Three Or More
- Stories: 3
- Patio & porch: Enclosed, Front Porch, Rear Porch
- Exterior features: Balcony, Garden, Lighting, Private Entrance, Private Mailbox, Private Yard, Rain Gutters, Tennis Court(s)
- Has private pool: Yes
- Pool features: Gunite
- Has view: Yes
- View description: Garden, Pool, Tennis Court, Trees/Woods
Lot
- Size: 1.45 Acres
- Dimensions: 189 x 334
- Features: Cleared, Landscaped, Level, Private
- Residential vegetation: Mature Landscaping, Oak Trees, Trees/Landscaped
Details
- Additional structures: Residence, Guest House, Storage, Workshop
- Parcel number: 3065001063
- Zoning: R1
- Special conditions: None
Construction
Type & style
- Home type: SingleFamily
- Architectural style: French Provincial
- Property subtype: Single Family Residence
Materials
- Block, Stucco
- Foundation: Concrete Perimeter
- Roof: Tile
Condition
- New construction: No
- Year built: 1967
Utilities & green energy
- Sewer: Private Sewer, Septic Tank
- Water: Private, Well
- Utilities for property: Cable Connected, Electricity Connected, Private, Sewer Connected, Underground Utilities, Water Connected
Community & HOA
Community
- Pet fee: $0 monthly
- Subdivision: SHERWOOD HILLS/RESUB/PTN/JAMES
HOA
- Has HOA: No
Location
- Region: Ocala
Financial & listing details
- Price per square foot: $150/sqft
- Tax assessed value: $645,411
- Annual tax amount: $5,033
- Date on market: 8/1/2026
- Cumulative days on market: 57 days
- Ownership: Fee Simple
- Total actual rent: 0
- Electric utility on property: Yes
- Road surface type: Paved, Asphalt
Estimated market value
$711,400
$676,000 - $747,000
$5,907/mo
Price history
| Date | Event | Price |
|---|---|---|
| 9/8/2026 | Pending sale | $749,000$150/sqft |
Source:  Stellar MLS #OM723551 Report a problem Stellar MLS #OM723551 Report a problem | ||
| 8/19/2026 | Listed for sale | $749,000$150/sqft |
Source: Stellar MLS #OM723551 Report a problem | ||
| 8/17/2026 | Pending sale | $749,000$150/sqft |
Source: Stellar MLS #OM723551 Report a problem | ||
| 8/1/2026 | Listed for sale | $749,000-5.2%$150/sqft |
Source: Stellar MLS #OM723551 Report a problem | ||
| 9/3/2025 | Listing removed | $789,999$158/sqft |
Source: Stellar MLS #OM696301 Report a problem | ||
| 4/7/2025 | Price change | $789,999-1.3%$158/sqft |
Source: Stellar MLS #OM696301 Report a problem | ||
| 3/16/2025 | Price change | $799,999-5.9%$160/sqft |
Source: Stellar MLS #OM696301 Report a problem | ||
| 3/5/2025 | Listed for sale | $849,999$170/sqft |
Source: Stellar MLS #OM696301 Report a problem | ||
Public tax history
| Year | Property taxes | Tax assessment |
|---|---|---|
| 2025 | $5,033 +10.6% | $302,050 +2.9% |
| 2024 | $4,552 +2.3% | $293,537 +3% |
| 2023 | $4,448 +2.5% | $284,987 +3% |
| 2022 | $4,338 -0.1% | $276,686 +3% |
| 2021 | $4,341 +0.7% | $268,627 +1.4% |
| 2020 | $4,310 +1.3% | $264,918 +2.3% |
| 2019 | $4,253 | $258,962 +1.9% |
| 2018 | $4,253 +7.2% | $254,133 +2.1% |
| 2017 | $3,968 -10.9% | $248,906 +2.1% |
| 2016 | $4,451 | $243,786 +0.7% |
| 2015 | $4,451 +5.1% | $242,091 +0.8% |
| 2014 | $4,234 +2.3% | $240,170 +1.5% |
| 2013 | $4,140 -0.9% | $236,621 -1.2% |
| 2012 | $4,178 +2.9% | $239,462 +0.4% |
| 2009 | $4,063 +1.4% | $238,606 +0.1% |
| 2008 | $4,005 -1.9% | $238,368 +3% |
| 2007 | $4,083 +7.8% | $231,426 +2.5% |
| 2006 | $3,786 +0.3% | $225,783 +3% |
| 2005 | $3,773 | $219,206 +3% |
| 2004 | $3,773 +36.2% | $212,822 +38.5% |
| 2002 | $2,770 +6.4% | $153,628 +4.6% |
| 2001 | $2,603 | $146,805 |
| 2000 | $2,603 | $146,805 |
Find assessor info on the county website
Monthly payment
Est. payment
Payment breakdown
Explore the cost of this home by adjusting the details. Changes won't be saved.Climate risks
Neighborhood: 34471
Similar homes
- $820,0004 bd4 ba3.9k sqft538 SW 45TH STREET, OCALA, FL 34471For Sale
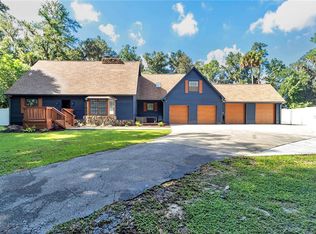
 MLS ID #OM731871, Aaron Zmek, FLORIDA ADVANTAGE REALTY GROUP. Stellar MLS
 - $874,9994 bd3 ba4k sqft2065 SW 37TH STREET ROAD, OCALA, FL 34471For Sale
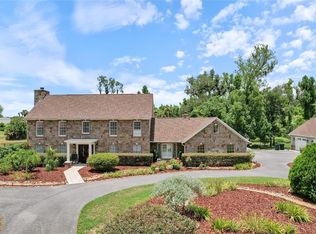 MLS ID #OM728045, Sherri Feurstein, CITRUS HOME FINDERS. Stellar MLS
 - $825,0004 bd4 ba3.6k sqft1706 SW 27TH STREET, OCALA, FL 34471For Sale
 MLS ID #OM729661, Robb Harrison, ROBB HARRISON REALTY INC. Stellar MLS
 - $795,0004 bd3 ba4.1k sqft2420 SE 15TH STREET, OCALA, FL 34471For Sale
 MLS ID #OM719504, Rhonda Cassidy, EXP REALTY LLC. Stellar MLS
 - $695,0003 bd3 ba2.9k sqft4888 SW 7TH AVENUE ROAD, OCALA, FL 34471For SaleMLS ID #OM681557, Joan Pletcher, JOAN PLETCHER. Stellar MLS
- $625,0003 bd3 ba3.7k sqft3520 SW 24TH AVENUE ROAD, OCALA, FL 34471For SaleMLS ID #OM730820, Albert Dekker, SELLSTATE NEXT GENERATION REALTY. Stellar MLS
- $749,9005 bd4 ba4.2k sqft4370 SE 26TH TERRACE ROAD, OCALA, FL 34480For SaleMLS ID #OM727708, Kendrick Butler, STELLAR REAL ESTATE AGENCY LLC. Stellar MLS
- $675,0004 bd4 ba3.2k sqft2114 SE 25TH LOOP, OCALA, FL 34471For SaleMLS ID #A4694486, Troy Funk, REALTY ONE GROUP MVP. Stellar MLS
- $975,0005 bd5 ba4.4k sqft820 SE 36TH LANE, OCALA, FL 34471For SaleMLS ID #OM731667, Philip Stevens, FONTANA REALTY. Stellar MLS
- $832,0005 bd4 ba3.6k sqft4400 SW 20TH AVENUE, OCALA, FL 34471For SaleMLS ID #OM716762, Angela Rose, PREMIER SOTHEBY'S INTERNATIONAL REALTY. Stellar MLS
- $649,9004 bd3 ba3k sqft3220 SE 21ST AVENUE, OCALA, FL 34471For SaleMLS ID #OM726851, Robb Harrison, ROBB HARRISON REALTY INC. Stellar MLS
- $595,0003 bd3 ba2.9k sqft3515 SW 24TH AVENUE ROAD, OCALA, FL 34471For SaleMLS ID #OM729606, Albert Dekker, SELLSTATE NEXT GENERATION REALTY. Stellar MLS
- $648,9904 bd2 ba3.1k sqft2801 SE 14TH STREET, OCALA, FL 34471For SaleMLS ID #OM726405, Margaret Lopez, REALTY EXECUTIVES IN THE VILLAGES. Stellar MLS
- $845,9004 bd3 ba2.6k sqft4977 SW 1ST AVENUE, OCALA, FL 34471For SaleMLS ID #OM729526, Elisha Lopez, REAL BROKER, LLC. Stellar MLS
- $700,0004 bd3 ba3.6k sqft2811 SE 14TH STREET, OCALA, FL 34471For SaleMLS ID #OM678361, Joseph Altizer-Waters, ENGEL & VOLKERS OCALA. Stellar MLS
- $949,0004 bd4 ba3.5k sqft2256 SE MILL CREEK CIRCLE, OCALA, FL 34471For SaleMLS ID #O6433974, Tony Tate, PLLC, LPT REALTY, LLC. Stellar MLS
- $899,0005 bd4 ba3.3k sqft2830 SE 31ST STREET, OCALA, FL 34471For SaleMLS ID #GC529042, Heather Damron, FLORIDA HOMES REALTY & MORTGAGE GVILLE. Stellar MLS
- $426,0004 bd3 ba2.6k sqft1088 SW 32ND LANE, OCALA, FL 34471For SaleMLS ID #OM729717, Stephanie Abbott, LPT REALTY, LLC. Stellar MLS
- $599,9003 bd3 ba2.9k sqft2137 SE 11TH STREET, OCALA, FL 34471For SaleMLS ID #OM727018, Donna Knox, RE/MAX FOXFIRE - HWY 40. Stellar MLS
- $549,9004 bd3 ba3k sqft2616 SW 18TH AVENUE NE, OCALA, FL 34471For SaleMLS ID #OM727362, Tamara Tucker, KELLER WILLIAMS CORNERSTONE RE. Stellar MLS
