An exquisite display of warmth, elegance and modern design is embodied in this stunning two-family residence, which underwent an impressive million-dollar gut-renovation and expansion to become the masterpiece it remains today. This 20-foot-wide property is nestled in one of Brooklyn’s most charming, sought-after neighborhoods – Carroll Gardens, rests a distinctive architect-conceived property transformed from its 1890s roots to a home of exceptional beauty.
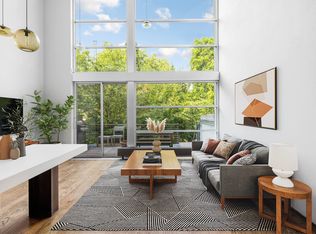
Located on lovely tree-lined Sackett Street, 411 is comprised of a fabulous owner’s triplex accessed from the front stoop, and spacious garden-level apartment with a separate entrance that can command excellent monthly rent. With its versatile layout and spacious interiors, it offers the potential for easy conversion into a luxurious single-family residence. Abundant natural light creates a bright, airy feel, pouring in through oversized windows, a skylight above the triplex’s open staircase with glass landings and blue resin treads, and double-height floor-to-ceiling window wall in the rear living area. Striking interiors are also brimming with sleek architectural elements and refined finishes. This modern haven also features central A/C, ensuring year-round comfort and climate control. Further gracing the ambience are gorgeous wide-plank hardwood floors, extensive exposed brick walls, rich wood beam ceilings, three wood burning fireplaces and a decorative fireplace on the parlor level.
A dream home for the discerning buyer, the triplex reflects the vision of a well-connected open space that is comfortable and contemporary. The parlor level affords an ideal setting for entertaining, with an effortless flow from the generous dining room to the expansive two-story living room and top-of-the-line chef’s kitchen. Sliding glass doors provide entry to the large outdoor balcony for coffee, cocktails, and outdoor pleasure. Steps descend to the glorious fenced-in rear garden, the ultimate alfresco experience with lots of trees and room for lounging, dining, and planting. Heightening the allure is a chic guest powder room accented by a green shag rug wall and marble sink resembling teak wood, and an 8 ft-wide lipstick-red panel soaring 40 ft. to the skylight.
The artful staircase rises to the primary suite level presenting a tranquil bedroom, home office/den with wood-burning fireplace, and full private bath. The fourth story features two bedrooms – one leading out to an amazing roof deck, as well as a cozy den, full windowed shower bath with two sinks and a radiant heat floor, a walk-in closet, and laundry room with washer-dryer & sink.
Discover the charm of this 1,211 sq. ft. garden apartment that enjoys its own open-concept layout for easy living, dining, cooking and entertaining. A full bath sits off the open kitchen, and two bedrooms, with large closets, overlook the incredible backyard with direct access. This residence additionally has a convenient 853 sq. ft. basement with a huge multipurpose space, full laundry room, mechanicals, new hybrid steam/hot water boiler, and tremendous storage.
Best of all is the location in enchanting Carroll Gardens near a host of local amenities, from great shops and restaurants nearby and along vibrant Court Street, to Cobble Hill Cinemas, Movement Gowanus rock climbing, the F/G trains and much more.
Sold
$5,100,000
411 Sackett St, Brooklyn, NY 11231
6beds
4,010sqft
Multi Family
Built in 1899
-- sqft lot
$5,824,400 Zestimate®
$1,272/sqft
$-- Estimated rent
Home value
$5,824,400
$5.18M - $6.58M
Not available
Zestimate® history
Owner options
List your home for rent
Find your next renter with Zillow Rental Manager. Plus, with online applications, you can quickly screen prospective tenants – for free.
Refinance and save
$33,723/mo
Est. payment
Refinancing to a lower rate could help reduce your monthly payments and save thousands over the life of the loan.
$33,723/mo
Est. payment
Explore your selling options
Work with a Zillow partner agent
Leverage their expertise and Zillow's premium Showcase listings to get your home seen by more buyers.
Get startedList with your own agent
Get your home in front of millions of buyers by listing it on Zillow.
Learn how to do itSell it yourself
Take full control of how buyers see your home on Zillow by listing For Sale by Owner (FSBO).
List your homeWhat's special
Zillow last checked:
Listing updated:
Listed by:
Michelle Griffith,
Douglas Elliman,
Sahira Younas
Source: StreetEasy,MLS#: S1716582
Facts & features
Interior
Bedrooms & bathrooms
- Bedrooms: 6
- Bathrooms: 4
- Full bathrooms: 3
- 1/2 bathrooms: 1
Cooling
- Central Air
Appliances
- Included: Dishwasher
- Laundry: Inside
Features
- Flooring: Hardwood
- Has fireplace: Yes
Interior area
- Total structure area: 4,010
- Total interior livable area: 4,010 sqft
Property
Features
- Exterior features: Courtyard, Balcony, Private Roof Deck
Details
- Parcel number: 004220047
- Special conditions: Resale
Construction
Type & style
- Home type: MultiFamily
- Property subtype: Multi Family
Condition
- Year built: 1899
Community & HOA
Community
- Subdivision: Carroll Gardens
HOA
- Has HOA: Yes
- Amenities included: Laundry
Location
- Region: Brooklyn
Financial & listing details
- Price per square foot: $1,272/sqft
- Tax assessed value: $4,862,000
- Annual tax amount: $19,380
- Date on market: 5/15/2024
Price history
| Date | Event | Price |
|---|---|---|
| 7/24/2024 | Sold | $5,100,000-3.7%$1,272/sqft |
Source: Public Record Report a problem | ||
| 6/7/2024 | Pending sale | $5,295,000$1,320/sqft |
Source: StreetEasy #23012687 Report a problem | ||
| 5/15/2024 | Listed for sale | $5,295,000+283.7%$1,320/sqft |
Source: StreetEasy #23012687 Report a problem | ||
| 4/6/2005 | Sold | $1,380,000$344/sqft |
Source: Public Record Report a problem | ||
Public tax history
| Year | Property taxes | Tax assessment |
|---|---|---|
| 2025 | $20,303 +1% | $291,720 +20.3% |
| 2024 | $20,096 | $242,460 +13.2% |
| 2023 | -- | $214,260 -8.7% |
| 2022 | -- | $234,780 +1% |
| 2021 | -- | $232,440 -17.5% |
| 2020 | $18,048 +2.3% | $281,880 +25.8% |
| 2019 | $17,649 +4.9% | $224,100 +178.7% |
| 2018 | $16,823 +8.8% | $80,420 +6% |
| 2017 | $15,466 +8.1% | $75,868 +6% |
| 2016 | $14,309 | $71,575 +0.7% |
| 2015 | $14,309 +65.8% | $71,053 +2.3% |
| 2014 | $8,632 | $69,484 +3.7% |
| 2013 | -- | $67,017 +6% |
| 2012 | -- | $63,224 +6% |
| 2011 | -- | $59,646 +0.7% |
| 2010 | -- | $59,211 +2.3% |
| 2009 | -- | $57,904 +2.2% |
| 2008 | -- | $56,661 +1.8% |
| 2007 | -- | $55,665 +179.7% |
| 2006 | -- | $19,905 +1.9% |
| 2005 | -- | $19,543 +5.9% |
| 2004 | -- | $18,454 +5.9% |
| 2003 | -- | $17,418 +5% |
| 2002 | -- | $16,588 |
| 2001 | -- | $16,588 +1.9% |
| 2000 | -- | $16,286 |
Find assessor info on the county website
Neighborhood: Carroll Gardens
Nearby homes
- $19,9503 bd3 ba-- sqft411 Sackett St #2, Brooklyn, NY 11231For Rent

- $--5 bd4 ba4k sqft411 Sackett St FLOOR 3, Brooklyn, NY 11231Off Market
- $6,4952 bd1 ba-- sqft411 Sackett St #1, Brooklyn, NY 11231For Rent

- $3,433,8001 bd1 ba3k sqft413 Sackett St, Brooklyn, NY 11231Off Market

- $--1 bd2 ba2k sqft413 Sackett St FLOOR 1, Brooklyn, NY 11231Off Market
- $1,687,7001 bd1 ba-- sqft413 Sackett St FLOOR 4, Brooklyn, NY 11231Off Market
- $---- bd1 ba900 sqft413 Sackett St #2, Brooklyn, NY 11231Off Market
- $1,856,900-- bd1 ba-- sqft413 Sackett St #3, Brooklyn, NY 11231Off Market
Nearby schools
GreatSchools rating
- 8/10Ps 32 Samuels Mills SproleGrades: PK-5Distance: 0.1 mi
- 4/10School For International StudiesGrades: 6-12Distance: 0.3 mi
- 2/10Cobble Hill School of American StudiesGrades: 9-12Distance: 0.2 mi
- New York
- Kings County
- New York
- 11231
- Brooklyn
- Carroll Gardens
- 411 Sackett St
