Enjoy all one-story living has to offer in this well kept ranch. The living room is large enough that you could break it into two living areas or just enjoy being able to gather family and friends for a movie night or the big game all in the same room! The eat-in kitchen features a newer, gas stove and kitchen faucet. The laundry nook is adjacent to the kitchen as well as the separate dining area. Don't need a more formal dining space? Turn it into an office or playroom. Down the hall you will find two bedrooms in addition to the primary en suite with a half bath with newer vanity. The full hall bathroom has ceramic tile and a shower/tub combo. Heading outside, you will find many special features. You might start by heading to the newly tiled sunroom before stepping out to the covered back porch. Enjoy the peace of the private, fenced backyard and the convenience of a large equipment shed with a garage door. Heading out front, you'll see that the driveway is extra wide, holding 6 cars easily. The attached two-car garage is oversized and heated! The covered front porch offers yet another area to enjoy when you decide to make this house your home. The icing on the cake is that many of the more practical items in the home are new: most windows replaced in 2023, blinds added throughout, new roof/fascia/gutters in 2024, and tile in the sunroom this month. This home has so much to offer; it's just waiting for you!
Closed
Listed by: Ryse Realty Group • Alexis Eldredge • Contact: 636-577-7727
Bought with: Alexander Realty Inc
Price Unknown
411 Saint Christopher Dr, O'Fallon, MO 63366
3beds
1,130sqft
Single Family Residence
Built in 1960
8,881 Square Feet Lot
$266,300 Zestimate®
$--/sqft
$2,180 Estimated rent
Home value
$266,300
$248,000 - $285,000
$2,180/mo
Zestimate® history
Owner options
List your home for rent
$2,180/mo
Rent Zestimate®
Find your next renter with Zillow Rental Manager. Plus, with online applications, you can quickly screen prospective tenants – for free.
$2,180/mo
Rent Zestimate®
Refinance and save
Refinancing to a lower rate could help reduce your monthly payments and save thousands over the life of the loan.
Explore your selling options
Work with a Zillow partner agent
Leverage their expertise and Zillow's premium Showcase listings to get your home seen by more buyers.
Get startedList with your own agent
Get your home in front of millions of buyers by listing it on Zillow.
Learn how to do itSell it yourself
Take full control of how buyers see your home on Zillow by listing For Sale by Owner (FSBO).
List your homeWhat's special
Private fenced backyardCovered front porchCovered back porchCeramic tileAttached two-car garageTwo bedroomsEat-in kitchen
Zillow last checked:
Listing updated:
Listed by:
Alexis Eldredge 636-577-7727,
Ryse Realty Group
Bought with:
Mickey M Deranja, 2019045043
Alexander Realty Inc
Source: MARIS,MLS#: 25061358 Originating MLS: St. Charles County Association of REALTORS
Originating MLS: St. Charles County Association of REALTORSFacts & features
Interior
Bedrooms & bathrooms
- Bedrooms: 3
- Bathrooms: 2
- Full bathrooms: 1
- 1/2 bathrooms: 1
- Main level bathrooms: 2
- Main level bedrooms: 3
Heating
- Forced Air
Cooling
- Central Air
Appliances
- Included: Disposal
- Laundry: Main Level
Features
- Ceiling Fan(s), Eat-in Kitchen, Separate Dining, Tub
- Flooring: Carpet, Ceramic Tile, Laminate
- Basement: None
- Has fireplace: No
Interior area
- Total structure area: 1,130
- Total interior livable area: 1,130 sqft
- Finished area above ground: 1,337
Property
Parking
- Total spaces: 2
- Parking features: Additional Parking, Concrete, Driveway, Garage, Garage Door Opener, Garage Faces Front, Oversized, Parking Pad
- Attached garage spaces: 2
- Has uncovered spaces: Yes
Features
- Levels: One
- Patio & porch: Covered, Front Porch, Rear Porch
- Exterior features: Storage
- Fencing: Back Yard
Lot
- Size: 8,881 Square Feet
- Features: Back Yard, Front Yard, Level
Details
- Additional structures: Equipment Shed
- Parcel number: 2051C4271000200.0000000
- Special conditions: Standard
Construction
Type & style
- Home type: SingleFamily
- Architectural style: Traditional
- Property subtype: Single Family Residence
Materials
- Vinyl Siding
- Roof: Architectural Shingle
Condition
- Year built: 1960
Utilities & green energy
- Electric: Other
- Sewer: Public Sewer
- Water: Public
- Utilities for property: Cable Available, Electricity Connected, Natural Gas Connected, Phone Available, Sewer Connected, Water Connected
Community & HOA
Community
- Subdivision: Forest Park Of Ofallon
HOA
- Has HOA: No
Location
- Region: Ofallon
Financial & listing details
- Tax assessed value: $204,909
- Annual tax amount: $2,586
- Date on market: 9/12/2025
- Cumulative days on market: 3 days
- Listing terms: Cash,Conventional,FHA,VA Loan
- Ownership: Private
- Electric utility on property: Yes
- Road surface type: Concrete
Price history
| Date | Event | Price |
|---|---|---|
| 10/16/2025 | Sold | -- |
Source:  MARIS #25061358 Report a problem MARIS #25061358 Report a problem | ||
| 9/16/2025 | Pending sale | $259,900$230/sqft |
Source: MARIS #25061358 Report a problem | ||
| 9/12/2025 | Listed for sale | $259,900+8.3%$230/sqft |
Source: MARIS #25061358 Report a problem | ||
| 10/21/2022 | Sold | -- |
Source: MARIS #22060810 Report a problem | ||
| 9/17/2022 | Pending sale | $240,000$212/sqft |
Source: MARIS #22060810 Report a problem | ||
| 9/15/2022 | Listed for sale | $240,000$212/sqft |
Source: MARIS #22060810 Report a problem | ||
Public tax history
| Year | Property taxes | Tax assessment |
|---|---|---|
| 2025 | $2,517 -2.7% | $38,933 +0.1% |
| 2024 | $2,586 0% | $38,882 |
| 2023 | $2,588 +337% | $38,882 +33.4% |
| 2022 | $592 | $29,154 |
| 2021 | -- | $29,154 +10.9% |
| 2020 | -- | $26,279 |
| 2019 | $1,780 | $26,279 +14.8% |
| 2018 | $1,780 +1.8% | $22,889 |
| 2017 | $1,748 +11.3% | $22,889 +11.8% |
| 2016 | $1,571 +7.5% | $20,474 |
| 2015 | $1,460 +13.6% | $20,474 +15.5% |
| 2014 | $1,286 | $17,732 |
| 2013 | -- | $17,732 -11.5% |
| 2012 | -- | $20,040 -9.4% |
| 2011 | -- | $22,120 |
| 2010 | -- | $22,120 |
| 2009 | -- | $22,120 -16% |
| 2008 | -- | $26,330 -78.7% |
| 2007 | -- | $123,730 |
| 2006 | -- | $123,730 |
| 2005 | -- | $123,730 +24.5% |
| 2004 | -- | $99,390 |
| 2003 | -- | $99,390 |
| 2002 | -- | -- |
| 2001 | -- | -- |
Find assessor info on the county website
Neighborhood: 63366
Nearby homes
- $271,0003 bd2 ba1.5k sqft409 Saint Christopher Dr, O'Fallon, MO 63366Off Market
- $264,3003 bd2 ba1.3k sqft413 Saint Christopher Dr, O'Fallon, MO 63366Off Market

- $246,9003 bd2 ba1.5k sqft412 Prince David Dr, O'Fallon, MO 63366Off Market
- $239,0003 bd2 ba900 sqft414 Prince David Dr, O'Fallon, MO 63366Off Market
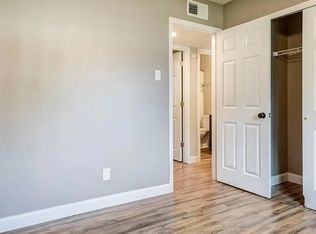
- $196,3003 bd1 ba900 sqft410 Saint Christopher Dr, O'Fallon, MO 63366Off Market
- $219,3003 bd1 ba950 sqft407 Saint Christopher Dr, O'Fallon, MO 63366Off Market
- $244,9003 bd2 ba1.1k sqft412 Saint Christopher Dr, O'Fallon, MO 63366Off Market
- $262,7003 bd2 ba1.3k sqft410 Prince David Dr, O'Fallon, MO 63366Off Market
Nearby schools
GreatSchools rating
- NAJoseph L. Mudd Elementary SchoolGrades: K-2Distance: 0.2 mi
- 8/10Ft. Zumwalt North Middle SchoolGrades: 6-8Distance: 0.8 mi
- 9/10Ft. Zumwalt North High SchoolGrades: 9-12Distance: 1.4 mi
Schools provided by the listing agent
- Elementary: Forest Park Elem.
- Middle: Ft. Zumwalt North Middle
- High: Ft. Zumwalt North High
Source: MARIS. This data may not be complete. We recommend contacting the local school district to confirm school assignments for this home.
Get a cash offer in 3 minutes
Find out how much your home could sell for in as little as 3 minutes with a no-obligation cash offer.
Estimated market value
$266,300
Get a cash offer in 3 minutes
Find out how much your home could sell for in as little as 3 minutes with a no-obligation cash offer.
Estimated market value
$266,300
- Missouri
- Saint Charles County
- O Fallon
- 63366
- 411 Saint Christopher Dr
Nearby cities
Nearby zip codes
Other O Fallon Topics
