Skip main navigation
Sold for $835,000
Street View
  • $835,000

    411 Saint Davids Ave, Saint Davids, PA 19087

    4beds
    2,514sqft
    Single Family Residence
    Built in 1961
    0.41 Acres Lot
    $1,013,500 Zestimate®
    $332/sqft
    $5,626 Estimated rent

    Home value

    $1,013,500

    $912,000 - $1.14M

    $5,626/mo

    Zestimate® history
    Loading
    Loading...

    Owner options

    List your home for rent

    $5,626/mo

    Rent Zestimate®

    Find your next renter with Zillow Rental Manager. Plus, with online applications, you can quickly screen prospective tenants – for free.

    Learn more

    $5,626/mo

    Rent Zestimate®

    Refinance and save

    $5,673/mo

    Est. payment

    Refinancing to a lower rate could help reduce your monthly payments and save thousands over the life of the loan.

    See today's rates

    $5,673/mo

    Est. payment

    Explore your selling options

    Work with a Zillow partner agent

    Leverage their expertise and Zillow's premium Showcase listings to get your home seen by more buyers.

    Get started

    List with your own agent

    Get your home in front of millions of buyers by listing it on Zillow.

    Learn how to do it

    Sell it yourself

    Take full control of how buyers see your home on Zillow by listing For Sale by Owner (FSBO).

    List your home

    What's special

    Wood burning fireplaceLaundry roomRecessed lightingHardwood floorsWall-to-wall carpetingStainless appliancesOversized shower
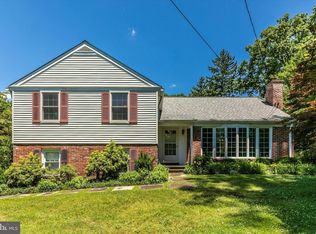
    Welcome to 411 Saint Davids Avenue, an outstanding opportunity in the heart of Radnor Township with a walk to Wayne and train location! This classic 4 bedroom, 3 1/2 bath Colonial brick split-level offers flexible living and working options on it 4 finished levels, a private .41 acre lot and a two car attached, side entry garage. This home has been updated throughout the years with recent improvements including new heating and air conditioning systems and hot water heater in 2023 and the installation of a Kohler generator in 2021. The main level features an entrance hall with hardwood floors and coat closet, large living room with hardwood floors, crown molding, recessed lighting, a wood burning fireplace and cased opening into the dining room. The dining room also has hardwood floors, crown molding, chair rail, and a large window overlooking the private back yard. The updated, eat-in kitchen features full height maple cabinets, granite counters, stainless appliances including a gas fired range, dishwasher, microwave, new refrigerator tile backsplash, tile floor and outside entry to the back yard and patio. The first upper level includes a large primary suite with full bath, 2 closets and hardwood floors, 2 family bedrooms each with hardwood floors, a large hall bath with double vanity and tub/shower combination, and 2 large hall closets. The 2nd upper level could easily be a primary suite! It includes a large bedroom with wall-to-wall carpeting, 2 closets and a fully updated bath with oversized shower, and two vanities. The lower level features a family room with wall to wall carpeting, sliders out to the patio, a half bath, laundry room with outside entry, multiple oversized closets and entry to the attached 2 car garage. The garage also has access to the crawl space under the living room, dining room and kitchen. This wonderful home is minutes from the town of Wayne, local township parks, the Radnor Trail and the acclaimed Radnor Township Schools; Wayne Elementary, Radnor Middle School, and Radnor High School. It offers easy access to Routes 476, 202, 76, the Pennsylvania Turnpike, and the SEPTA Wayne or Saint David’s Rail Stations, and the Philadelphia International Airport. This is not to missed opportunity! Sq Ft indicated may not include the Finished 3rd Floor/4th Bedroom & Bath. Some Rooms in photographs are virtually staged.

    Zillow last checked:

    Listing updated:

    Listed by:

    Eleanor Morsbach 610-636-7455,

    BHHS Fox & Roach Wayne-Devon,

    Co-Listing Agent: Deirdre Kelly 610-348-7872,

    BHHS Fox & Roach Wayne-Devon

    Bought with:

    Lynn Lynch-Magaro, RS288131

    Redfin Corporation

    Source: Bright MLS,MLS#: PADE2076478MLS Logo

    Facts & features

    Interior

    Bedrooms & bathrooms
    • Bedrooms: 4
    • Bathrooms: 4
    • Full bathrooms: 3
    • 1/2 bathrooms: 1
    Basement
    • Area: 0
    Heating
    • Hot Water, Forced Air, Natural Gas
    Cooling
    • Central Air, Electric, Natural Gas
    Appliances
    • Included: Gas Water Heater
    • Laundry: Lower Level, In Basement, Laundry Room
    Features
    • Flooring: Hardwood, Ceramic Tile, Vinyl
    • Windows: Replacement
    • Basement: Partial,Garage Access,Heated,Exterior Entry,Walk-Out Access
    • Number of fireplaces: 1
    • Fireplace features: Brick
    Interior area
    • Total structure area: 2,514
    • Total interior livable area: 2,514 sqft
    • Finished area above ground: 2,514
    • Finished area below ground: 0

    Property

    Parking
    • Total spaces: 2
    • Parking features: Garage Faces Side, Inside Entrance, Asphalt, Attached
    • Attached garage spaces: 2
    • Has uncovered spaces: Yes
    Accessibility
    • Accessibility features: None
    Features
    • Levels: Multi/Split,Three
    • Stories: 3
    • Patio & porch: Patio
    • Pool features: None
    Lot
    • Size: 0.41 Acres
    • Features: Front Yard, Rear Yard, Suburban
    Details
    • Additional structures: Above Grade, Below Grade
    • Parcel number: 36020142602
    • Zoning: R-10
    • Zoning description: Residential
    • Special conditions: Standard

    Construction

    Type & style
    • Home type: SingleFamily
    • Architectural style: Colonial
    • Property subtype: Single Family Residence
    Materials
    • Brick, Vinyl Siding
    • Foundation: Block
    • Roof: Asphalt
    Condition
    • New construction: No
    • Year built: 1961

    Utilities & green energy

    • Sewer: Public Sewer
    • Water: Public

    Community & neighborhood

    Location
    • Region: Saint Davids
    • Subdivision: None Available
    • Municipality: RADNOR TWP

    Other

    Other facts
    • Listing agreement: Exclusive Agency
    • Listing terms: Cash,Conventional
    • Ownership: Fee Simple

    Price history

    DateEventPrice
    11/21/2024Sold$835,000$332/sqft
    Source: Bright MLS #PADE2076478 Report a problem
    10/21/2024Contingent$835,000$332/sqft
    Source: Bright MLS #PADE2076478 Report a problem
    10/18/2024Listed for sale$835,000+14.5%$332/sqft
    Source: Bright MLS #PADE2076478 Report a problem
    10/5/2017Sold$729,000+4.1%$290/sqft
    Source: Public Record Report a problem
    8/3/2015Listing removed$700,000$278/sqft
    Source: BHHS Fox & Roach #6573899 Report a problem
    5/15/2015Listed for sale$700,000+14.4%$278/sqft
    Source: BHHS Fox & Roach #6573899 Report a problem
    3/29/2007Sold$612,000+31.9%$243/sqft
    Source: Public Record Report a problem
    7/6/2006Sold$464,000$185/sqft
    Source: Public Record Report a problem

    Public tax history

    YearProperty taxesTax assessment
    2025$12,088 -8%$575,848 -11.4%
    2024$13,143 +4.1%$650,070
    2023$12,622 +1.1%$650,070
    2022$12,485 $650,070
    2021$12,485 +778.5%$650,070 +149.8%
    2020$1,421 -83.8%$260,230
    2019$8,797 +2%$260,230
    2018$8,626 +504%$260,230
    2017$1,428 $260,230
    2016$1,428 $260,230
    2015$1,428 $260,230
    2014$1,428 +2.8%$260,230
    2013$1,390 +2.8%$260,230
    2012$1,352 +0.3%$260,230
    2011$1,348 +2%$260,230
    2010$1,321 +7.5%$260,230
    2009$1,229 $260,230
    2008$1,229 +6.1%$260,230
    2007$1,158 $260,230
    2006$1,158 $260,230
    2005$1,158 $260,230
    2004$1,158 +8.5%$260,230
    2003$1,067 +7.9%$260,230
    2002$989 $260,230
    2000$989 $260,230

    Find assessor info on the county website

    Neighborhood: Saint Davids

    Nearby schools

    GreatSchools rating
    Schools provided by the listing agent
    • Elementary: Wayne
    • Middle: Radnor M
    • High: Radnor H
    • District: Radnor Township

    Source: Bright MLS. This data may not be complete. We recommend contacting the local school district to confirm school assignments for this home.

    Get a cash offer in 3 minutes
    Find out how much your home could sell for in as little as 3 minutes with a no-obligation cash offer.
    Estimated market value
    $1,013,500
    Get a cash offer in 3 minutes
    Find out how much your home could sell for in as little as 3 minutes with a no-obligation cash offer.
    Estimated market value
    $1,013,500