This Colonial is located at the corner of Salisbury St and Fox Hill minutes from Holden center and the Worcester line. Entering from the two car garage or the side door, the warm feel of the home hits you instantly. Go past the half bath on your right and take a left and you will walk in to the cozy den. With a fireplace, wood floors, custom bookshelves and glass sliders with access to the backyard this room would be great for a home office or family room. The kitchen is ideally located between the family room and dining room which has hardwood floors throughout. The front of the house has a spacious living room which has wall to wall hardwood floors. The second floor features one primary bedroom with a full bath. There are three additional bedrooms on the second floor with an additional full bathroom. There is a finished walkout basement. There is space for storage in the basement and the attic. Come see this beautiful home with massive upside while it lasts!
Sold for $625,000
$625,000
411 Salisbury St, Holden, MA 01520
4beds
3,063sqft
Single Family Residence
Built in 1981
0.48 Acres Lot
$673,100 Zestimate®
$204/sqft
$3,787 Estimated rent
Home value
$673,100
$639,000 - $707,000
$3,787/mo
Zestimate® history
Owner options
List your home for rent
$3,787/mo
Rent Zestimate®
Find your next renter with Zillow Rental Manager. Plus, with online applications, you can quickly screen prospective tenants – for free.
$3,787/mo
Rent Zestimate®
Refinance and save
$4,265/mo
Est. payment
Refinancing to a lower rate could help reduce your monthly payments and save thousands over the life of the loan.
$4,265/mo
Est. payment
Explore your selling options
Work with a Zillow partner agent
Leverage their expertise and Zillow's premium Showcase listings to get your home seen by more buyers.
Get startedList with your own agent
Get your home in front of millions of buyers by listing it on Zillow.
Learn how to do itSell it yourself
Take full control of how buyers see your home on Zillow by listing For Sale by Owner (FSBO).
List your homeWhat's special
Side doorGlass slidersCustom bookshelvesHalf bathHardwood floors throughoutWood floors
Zillow last checked:
Listing updated:
Listed by:
Matthew Pedone 774-364-1750,
Century 21 North East 508-365-4056,
Matthew Pedone 774-364-1750
Bought with:
Darrell Alexander
Kazantzis Real Estate, LLC
Source: MLS PIN,MLS#: 73178631
Facts & features
Interior
Bedrooms & bathrooms
- Bedrooms: 4
- Bathrooms: 4
- Full bathrooms: 3
- 1/2 bathrooms: 1
Primary bedroom
- Features: Bathroom - Full, Closet, Flooring - Wall to Wall Carpet
- Level: Second
Bedroom 2
- Features: Closet, Flooring - Wall to Wall Carpet
- Level: Second
Bedroom 3
- Features: Closet, Flooring - Wall to Wall Carpet
- Level: Second
Bedroom 4
- Features: Closet, Flooring - Wall to Wall Carpet
- Level: Second
Bathroom 1
- Features: Bathroom - Half
- Level: First
Bathroom 2
- Features: Bathroom - Full, Bathroom - With Shower Stall
- Level: Second
Bathroom 3
- Features: Bathroom - Full, Bathroom - Tiled With Tub & Shower
- Level: Second
Dining room
- Features: Flooring - Hardwood
- Level: First
Family room
- Features: Closet/Cabinets - Custom Built, Flooring - Hardwood
- Level: First
Kitchen
- Features: Flooring - Stone/Ceramic Tile
- Level: First
Living room
- Features: Flooring - Hardwood
- Level: First
Heating
- Natural Gas
Cooling
- None
Appliances
- Included: Range, Dishwasher, Refrigerator, Washer/Dryer
- Laundry: Closet - Walk-in, In Basement
Features
- Basement: Full,Partially Finished,Walk-Out Access
- Number of fireplaces: 1
- Fireplace features: Family Room
Interior area
- Total structure area: 3,063
- Total interior livable area: 3,063 sqft
Property
Parking
- Total spaces: 7
- Parking features: Attached, Paved Drive, Off Street
- Attached garage spaces: 2
- Uncovered spaces: 5
Features
- Patio & porch: Deck - Wood
- Exterior features: Deck - Wood
Lot
- Size: 0.48 Acres
- Features: Corner Lot
Details
- Parcel number: M:209 B:30,1543022
- Zoning: R20
Construction
Type & style
- Home type: SingleFamily
- Architectural style: Colonial
- Property subtype: Single Family Residence
Materials
- Frame
- Foundation: Concrete Perimeter
Condition
- Year built: 1981
Utilities & green energy
- Sewer: Public Sewer
- Water: Public
Community & HOA
Community
- Features: Shopping, Pool, Tennis Court(s), Park
HOA
- Has HOA: No
Location
- Region: Holden
Financial & listing details
- Price per square foot: $204/sqft
- Tax assessed value: $445,500
- Annual tax amount: $6,678
- Date on market: 11/14/2025
Price history
| Date | Event | Price |
|---|---|---|
| 1/19/2024 | Sold | $625,000-3.8%$204/sqft |
Source: MLS PIN #73178631 Report a problem | ||
| 11/27/2023 | Price change | $649,999-5.1%$212/sqft |
Source: MLS PIN #73178631 Report a problem | ||
| 11/8/2023 | Listed for sale | $685,000$224/sqft |
Source: MLS PIN #73178631 Report a problem | ||
Public tax history
| Year | Property taxes | Tax assessment |
|---|---|---|
| 2025 | $7,532 +7% | $543,400 +9.2% |
| 2024 | $7,042 +5.5% | $497,700 +11.7% |
| 2023 | $6,678 +5.8% | $445,500 +16.9% |
| 2022 | $6,313 +3% | $381,200 +8.3% |
| 2021 | $6,127 +3.1% | $352,100 +0.8% |
| 2020 | $5,940 +2.3% | $349,400 +5% |
| 2019 | $5,806 -0.3% | $332,700 +0.6% |
| 2018 | $5,824 +4.1% | $330,700 +4% |
| 2017 | $5,592 +7.9% | $317,900 +5.8% |
| 2016 | $5,184 | $300,500 |
Find assessor info on the county website
Neighborhood: 01520
Nearby homes
- $755,4005 bd4 ba2.5k sqft403 Salisbury St, Holden, MA 01520Off Market
- $692,2004 bd3 ba2.1k sqft5 Fox Hill Dr, Holden, MA 01520Off Market
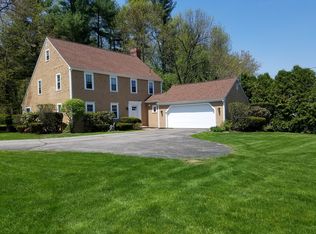
- $696,1003 bd3 ba1.9k sqft15 Fox Hill Dr, Holden, MA 01520Off Market
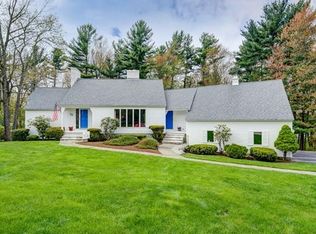
- $611,4003 bd2 ba2k sqft395 Salisbury St, Holden, MA 01520Off Market
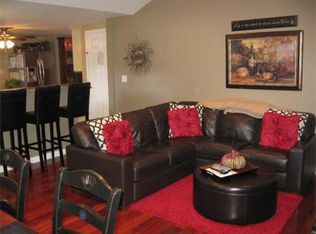
- $834,9004 bd2 ba2.6k sqft20 Putnam Ln, Holden, MA 01520Off Market
- $838,7004 bd3 ba3.3k sqft21 Fox Hill Dr, Holden, MA 01520Off Market
- $843,8003 bd3 ba3.2k sqft10 Fox Hill Dr, Holden, MA 01520Off Market
- $558,3003 bd2 ba2.1k sqft391 Salisbury St, Holden, MA 01520Off Market
Nearby schools
GreatSchools rating
- 8/10Dawson Elementary SchoolGrades: K-5Distance: 0.7 mi
- 7/10Mountview Middle SchoolGrades: 6-8Distance: 1.5 mi
- 7/10Wachusett Regional High SchoolGrades: 9-12Distance: 1.9 mi
Schools provided by the listing agent
- Elementary: Dawson
- Middle: Mountview
- High: Wachusett
Source: MLS PIN. This data may not be complete. We recommend contacting the local school district to confirm school assignments for this home.
Get a cash offer in 3 minutes
Find out how much your home could sell for in as little as 3 minutes with a no-obligation cash offer.
Estimated market value
$673,100
Get a cash offer in 3 minutes
Find out how much your home could sell for in as little as 3 minutes with a no-obligation cash offer.
Estimated market value
$673,100
- Massachusetts
- Worcester County
- Holden
- 01520
- 411 Salisbury St
