Dubois Park - Hidden Gem Neighborhood and Renovated 1-Level Ranch Home with a Shop and 2 Living Spaces! This 3-Bedrm 3-Bath Home has a unique setup with 1-Bedrm 1-Bath, 2nd Kitchen & Living Rm as an attached Separate Entry Guest/Multi-Generational Living Qtrs - (48hr notice to view this area). Main House has Primary Ensuite, 2nd Bedrm and Hall Bath. Covered Patio, Garden Space, several Storage Sheds. PLUS a SURPRISE BIG SHOP (apprx 30x24) and extra gravel parking area (limited access to Shop off MacArthur). Dubois Park is a 3.5 Acre Neighborhood Park and has 1 of 3 Trailheads for the Blandford Canyon Nature Trail. DON'T MISS THIS ONE - So Many Surprises and Close to Town. Buyer to do own due diligence on property/separate living quarters.
Sold
Listed by: Redfin • Jeanne Frace
Bought with: ZNonMember-Office-MLS
$660,000
411 Santa Fe Drive, Vancouver, WA 98661
3beds
2,264sqft
Single Family Residence
Built in 1972
0.34 Acres Lot
$727,100 Zestimate®
$292/sqft
$2,964 Estimated rent
Home value
$727,100
$691,000 - $763,000
$2,964/mo
Zestimate® history
Owner options
List your home for rent
$2,964/mo
Rent Zestimate®
Find your next renter with Zillow Rental Manager. Plus, with online applications, you can quickly screen prospective tenants – for free.
$2,964/mo
Rent Zestimate®
Refinance and save
$4,006/mo
Est. payment
Refinancing to a lower rate could help reduce your monthly payments and save thousands over the life of the loan.
$4,006/mo
Est. payment
Explore your selling options
Work with a Zillow partner agent
Leverage their expertise and Zillow's premium Showcase listings to get your home seen by more buyers.
Get startedList with your own agent
Get your home in front of millions of buyers by listing it on Zillow.
Learn how to do itSell it yourself
Take full control of how buyers see your home on Zillow by listing For Sale by Owner (FSBO).
List your homeWhat's special
Covered patioHidden gem neighborhoodGarden spaceExtra gravel parking area
Zillow last checked:
Listing updated:
Listed by:
Jeanne Frace,
Redfin
Bought with:
Non Member ZDefault
ZNonMember-Office-MLS
Source: NWMLS as distributed by MLS GRID,MLS#: 2150796
Facts & features
Interior
Bedrooms & bathrooms
- Bedrooms: 3
- Bathrooms: 3
- Full bathrooms: 3
- Main level bedrooms: 3
Bedroom
- Description: Main House
- Level: Main
Bedroom
- Description: 3rd Bedrm - Guest Qtrs
- Level: Main
Bathroom full
- Description: Main House
- Level: Main
Bathroom full
- Description: 3rd Bedrm - Guest Qtrs
- Level: Main
Kitchen with eating space
- Description: 2nd Kit Guest Qtrs
- Level: Main
Living room
- Description: 2nd LivRm Guest Qtrs
- Level: Main
Heating
- Fireplace, Forced Air, Electric, Natural Gas
Cooling
- Heat Pump, Wall Unit(s)
Appliances
- Included: Dishwasher_, Dryer, Refrigerator_, StoveRange_, Washer, Dishwasher, Refrigerator, StoveRange, Water Heater: Gas, Water Heater Location: Garage
Features
- Bath Off Primary, Ceiling Fan(s)
- Flooring: Ceramic Tile, Granite, Hardwood, Laminate, Carpet
- Windows: Double Pane/Storm Window
- Basement: None
- Number of fireplaces: 2
- Fireplace features: Gas, Main Level: 2, Fireplace
Interior area
- Total structure area: 2,264
- Total interior livable area: 2,264 sqft
Property
Parking
- Total spaces: 6
- Parking features: RV Parking, Driveway, Attached Garage, Detached Garage
- Attached garage spaces: 6
Features
- Levels: One
- Stories: 1
- Patio & porch: Ceramic Tile, Hardwood, Laminate Hardwood, Wall to Wall Carpet, Second Kitchen, Second Primary Bedroom, Bath Off Primary, Ceiling Fan(s), Double Pane/Storm Window, Walk-In Closet(s), Fireplace, Water Heater
Lot
- Size: 0.34 Acres
- Dimensions: 14,832sf
- Features: Curbs, Paved, Fenced-Fully, Outbuildings, Patio, RV Parking, Shop
- Topography: Level
- Residential vegetation: Garden Space
Details
- Parcel number: 037912339
- Zoning description: R-6,Jurisdiction: City
- Special conditions: Standard
Construction
Type & style
- Home type: SingleFamily
- Architectural style: 1 Story
- Property subtype: Single Family Residence
Materials
- Wood Siding
- Foundation: Poured Concrete
- Roof: Composition
Condition
- Year built: 1972
- Major remodel year: 1972
Utilities & green energy
- Electric: Company: Clark Public Utilities
- Sewer: Sewer Connected, Company: City of Vancouver
- Water: Public, Company: City of Vancouver
- Utilities for property: Xfinity, Xfinity
Community & HOA
Community
- Features: Park, Playground, Trail(s)
- Subdivision: Heights
Location
- Region: Vancouver
Financial & listing details
- Price per square foot: $292/sqft
- Tax assessed value: $627,327
- Annual tax amount: $5,749
- Date on market: 1/17/2024
- Cumulative days on market: 917 days
- Listing terms: Conventional,VA Loan
- Inclusions: Dishwasher, Dryer, Refrigerator, StoveRange, Washer
- Total actual rent: 1250
Price history
| Date | Event | Price |
|---|---|---|
| 11/30/2023 | Sold | $660,000-1.3%$292/sqft |
Source:  NWMLS as distributed by MLS GRID #2150796 Report a problem NWMLS as distributed by MLS GRID #2150796 Report a problem | ||
| 10/22/2023 | Pending sale | $669,000$295/sqft |
Source:  RMLS (OR) #23055186 Report a problem RMLS (OR) #23055186 Report a problem | ||
| 8/24/2023 | Listed for sale | $669,000+123%$295/sqft |
Source: RMLS (OR) #23055186 Report a problem | ||
| 2/13/2014 | Sold | $300,000-3.2%$133/sqft |
Source: RMLS (OR) #13015106 Report a problem | ||
| 12/29/2013 | Pending sale | $309,900$137/sqft |
Source: Windermere/Crest Realty Co. #13015106 Report a problem | ||
| 12/13/2013 | Price change | $309,900-3.1%$137/sqft |
Source: Windermere/Crest Realty Co. #13015106 Report a problem | ||
| 12/8/2013 | Listed for sale | $319,900$141/sqft |
Source: Windermere/Crest Realty Co. #13015106 Report a problem | ||
| 12/3/2013 | Pending sale | $319,900$141/sqft |
Source: Windermere/Crest Realty Co. #13015106 Report a problem | ||
| 11/13/2013 | Price change | $319,900-5.6%$141/sqft |
Source: Windermere/Crest Realty Co. #13015106 Report a problem | ||
| 10/24/2013 | Price change | $339,000-2.9%$150/sqft |
Source: Windermere/Crest Realty Co. #13015106 Report a problem | ||
| 10/8/2013 | Price change | $349,000-1.4%$154/sqft |
Source: Windermere/Crest Realty Co. #13015106 Report a problem | ||
| 9/27/2013 | Price change | $354,000-1.4%$156/sqft |
Source: Windermere/Crest Realty Co. #13015106 Report a problem | ||
| 8/27/2013 | Price change | $359,000-1.6%$159/sqft |
Source: Windermere/Crest Realty Co. #13015106 Report a problem | ||
| 7/24/2013 | Price change | $365,000-1.3%$161/sqft |
Source: Windermere/Crest Realty Co. #13015106 Report a problem | ||
| 6/29/2013 | Listed for sale | $369,900$163/sqft |
Source: Windermere/Crest Realty Co. #13015106 Report a problem | ||
Public tax history
| Year | Property taxes | Tax assessment |
|---|---|---|
| 2024 | $6,124 +4.8% | $627,327 +0.4% |
| 2023 | $5,844 +15.5% | $625,129 +1.3% |
| 2022 | $5,060 +8.5% | $617,372 +22% |
| 2021 | $4,662 +7.4% | $506,102 +15.2% |
| 2020 | $4,341 | $439,422 +3.6% |
| 2019 | $4,341 +3.3% | $423,969 -0.3% |
| 2018 | $4,202 -14.1% | $425,099 +3.4% |
| 2017 | $4,894 +12.7% | $411,099 +8% |
| 2016 | $4,342 +11.4% | $380,641 +16.6% |
| 2015 | $3,898 +3% | $326,581 +8.9% |
| 2014 | $3,785 | $299,807 +9.6% |
| 2013 | $3,785 +7.1% | $273,583 +14.8% |
| 2012 | $3,534 +4.1% | $238,269 -10.6% |
| 2011 | $3,394 +13% | $266,522 |
| 2010 | $3,004 -0.2% | $266,522 -0.5% |
| 2009 | $3,009 | $267,860 -17.1% |
| 2008 | -- | $323,000 |
| 2007 | -- | $323,000 +41.9% |
| 2005 | -- | $227,700 |
| 2004 | -- | $227,700 +9.6% |
| 2001 | $2,118 +0.4% | $207,800 +38.2% |
| 2000 | $2,109 | $150,400 |
Find assessor info on the county website
Neighborhood: Dubois Park
Nearby homes
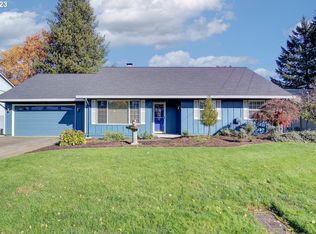
- $645,0003 bd2 ba1.7k sqft417 Santa Fe Dr, Vancouver, WA 98661Sold

- $570,7003 bd2 ba1.5k sqft401 N Santa Fe Dr, Vancouver, WA 98661Off Market
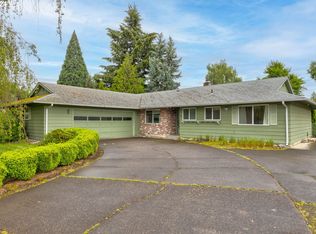
- $535,0003 bd2 ba1.5k sqft408 Santa Fe Dr, Vancouver, WA 98661Sold
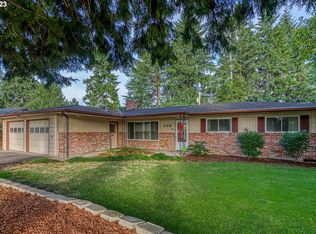
- $650,0003 bd3 ba2.2k sqft406 N Devine Rd, Vancouver, WA 98661Sold
- $635,0003 bd2 ba2k sqft507 Santa Fe Dr, Vancouver, WA 98661Sold
- $550,0003 bd2 ba1.4k sqft323 Santa Fe Dr, Vancouver, WA 98661Sold
- $545,0004 bd3 ba1.6k sqft420 Tucson Way, Vancouver, WA 98661Sold
- $544,9003 bd2 ba1.4k sqft513 N Santa Fe Dr, Vancouver, WA 98661Off Market
Nearby schools
GreatSchools rating
- 4/10George C Marshall Elementary SchoolGrades: K-5Distance: 0.4 mi
- 2/10McLoughlin Middle SchoolGrades: 6-8Distance: 0.2 mi
- 1/10Fort Vancouver High SchoolGrades: 9-12Distance: 0.9 mi
Schools provided by the listing agent
- Elementary: Marshall Elementary
- Middle: McLoughlin Middle
- High: Fort Vancouver High
Source: NWMLS as distributed by MLS GRID. This data may not be complete. We recommend contacting the local school district to confirm school assignments for this home.
Get a cash offer in 3 minutes
Find out how much your home could sell for in as little as 3 minutes with a no-obligation cash offer.
Estimated market value
$727,100
Get a cash offer in 3 minutes
Find out how much your home could sell for in as little as 3 minutes with a no-obligation cash offer.
Estimated market value
$727,100
- Washington
- Clark County
- Vancouver
- 98661
- Dubois Park
- 411 Santa Fe Drive
Nearby cities
Nearby neighborhoods
Nearby zip codes
Other Vancouver Topics
