Skip main navigation
Closed
  • $499,000

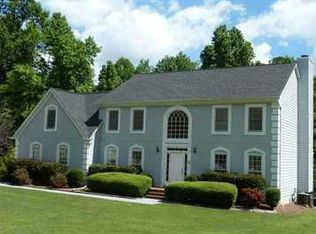
    411 Sarah Ln, Lawrenceville, GA 30046

    6beds
    5,353sqft
    Single Family Residence
    Built in 1988
    0.89 Acres Lot
    $498,800 Zestimate®
    $93/sqft
    $3,108 Estimated rent

    Home value

    $498,800

    $464,000 - $539,000

    $3,108/mo

    Zestimate® history
    Loading
    Loading...

    Owner options

    List your home for rent

    $3,108/mo

    Rent Zestimate®

    Find your next renter with Zillow Rental Manager. Plus, with online applications, you can quickly screen prospective tenants – for free.

    Learn more

    $3,108/mo

    Rent Zestimate®

    Refinance and save

    $3,663/mo

    Est. payment

    Refinancing to a lower rate could help reduce your monthly payments and save thousands over the life of the loan.

    See today's rates

    $3,663/mo

    Est. payment

    Explore your selling options

    Work with a Zillow partner agent

    Leverage their expertise and Zillow's premium Showcase listings to get your home seen by more buyers.

    Get started

    List with your own agent

    Get your home in front of millions of buyers by listing it on Zillow.

    Learn how to do it

    Sell it yourself

    Take full control of how buyers see your home on Zillow by listing For Sale by Owner (FSBO).

    List your home

    What's special

    Family room with fireplaceNew windowsTwo staircases leading upstairsMultiple living zonesWell sized secondary rooms
    *** Strategic Price Improvement to reflect current market activity.***WELCOME HOME ...TO THIS ABSOLUTELY GORGEOUS JOHN WEILAND HOME!!!!! Multigenerational Living at Its Finest in a Beautiful Established Neighborhood!!!! Swim Tennis Community.. Not a Mandatory HOA!!! Stunning traditional 4-bedroom, 2-bath home located in an exceptionally beautiful and sought-after neighborhood where pride of ownership truly shines. What makes this home stand out is its versatile MULITIGENERATIONAL layout: This Beautiful home BOASTS Ample amounts of Space !! Main Level: Formal Living ,Formal Dining, and Family room with Fireplace. Kitchen has open concept to Breakfast area. Two Staircases Leading upstairs. UPPER: Well Sized secondary rooms. Primary suite has HIS and HERS closets. Beautiful Bathroom with Amazing Skylight. BASEMENT: A private 2-bedroom, 1-bath living space - ideal for extended family, guests, or even rental potential with Separate entry. This unique setup offers the perfect blend of privacy and togetherness, making it ideal for families who need space without sacrificing comfort. Home also Feature Sunroom + Patio+ Plus Deck and Patio below ..while all facing Beautiful CAPTIVATING scenic backyard. Home has A functional layout designed for flexibility. Multiple living zones to accommodate today's lifestyle. Hvac Brand new.. Roof Refurbished New Windows and so much MORE!!! This Home and Neighborhood will Not disappoint!!!!

    Zillow last checked:

    Listing updated:

    Listed by:

    Tanya Bishop 404-780-2691,

    AXEN Realty

    Bought with:

    Silva Tavitian, 386528

    Keller Williams Realty Atl. Partners

    Source: GAMLS,MLS#: 10736592MLS Logo

    Facts & features

    Interior

    Bedrooms & bathrooms
    • Bedrooms: 6
    • Bathrooms: 4
    • Full bathrooms: 3
    • 1/2 bathrooms: 1
    Dining room
    • Features: Separate Room
    Kitchen
    • Features: Breakfast Area, Pantry, Solid Surface Counters
    Heating
    • Central
    Cooling
    • Central Air
    Appliances
    • Included: Cooktop, Dishwasher, Disposal, Double Oven, Dryer, Gas Water Heater, Microwave, Oven/Range (Combo), Refrigerator, Stainless Steel Appliance(s), Washer
    • Laundry: Upper Level
    Features
    • Bookcases, High Ceilings, Other, Rear Stairs, Separate Shower, Soaking Tub, Vaulted Ceiling(s), Walk-In Closet(s)
    • Flooring: Carpet, Hardwood, Other
    • Windows: Bay Window(s), Skylight(s)
    • Basement: Bath Finished,Daylight,Exterior Entry,Finished,Full,Interior Entry
    • Number of fireplaces: 1
    Interior area
    • Total structure area: 5,353
    • Total interior livable area: 5,353 sqft
    • Finished area above ground: 4,083
    • Finished area below ground: 1,270

    Property

    Parking
    • Parking features: Garage
    • Has garage: Yes
    Features
    • Levels: Three Or More
    • Stories: 3
    • Exterior features: Balcony, Other
    • Fencing: Other
    Lot
    • Size: 0.89 Acres
    • Features: Other, Private
    Details
    • Additional structures: Kennel/Dog Run, Other
    • Parcel number: R5115 305

    Construction

    Type & style
    • Home type: SingleFamily
    • Architectural style: Brick Front,Traditional
    • Property subtype: Single Family Residence
    Materials
    • Wood Siding
    • Roof: Composition
    Condition
    • Resale
    • New construction: No
    • Year built: 1988

    Utilities & green energy

    • Sewer: Public Sewer
    • Water: Public
    • Utilities for property: Cable Available, Electricity Available, High Speed Internet, Natural Gas Available, Sewer Available, Sewer Connected, Water Available

    Community & neighborhood

    Community
    • Community features: Pool, Tennis Court(s), Walk To Schools
    Location
    • Region: Lawrenceville
    • Subdivision: Hanarry Pointe

    HOA & financial

    HOA
    • Has HOA: Yes
    • HOA fee: $575 annually
    • Services included: Other, Swimming, Tennis

    Other

    Other facts
    • Listing agreement: Exclusive Right To Sell
    • Listing terms: Cash,Conventional,FHA,VA Loan

    Price history

    DateEventPrice
    7/3/2026Sold$499,000$93/sqft
    Source: GAMLS #10736592 Report a problem
    6/5/2026Pending sale$499,000$93/sqft
    Source: FMLS GA #7756381 Report a problem
    5/15/2026Price change$499,000-10.9%$93/sqft
    Source: GAMLS #10736592 Report a problem
    4/23/2026Listed for sale$560,000+112.9%$105/sqft
    Source: GAMLS #10736592 Report a problem
    3/15/2006Sold$263,000$49/sqft
    Source: Public Record Report a problem

    Public tax history

    YearProperty taxesTax assessment
    2025$4,679 +4.1%$195,240 +9.1%
    2024$4,494 +11.7%$178,880
    2023$4,023 -3.4%$178,880 +10.4%
    2022$4,163 +22.2%$162,000 +33.5%
    2021$3,406 -3.6%$121,320 +5.5%
    2020$3,534 +10.4%$115,040 +13.8%
    2019$3,200 $101,080
    2018$3,200 +23.8%$101,080 +26.2%
    2016$2,585 +10.5%$80,120 +10.8%
    2015$2,338 $72,280
    2014$2,338 -2.4%$72,280 -1.3%
    2013$2,396 $73,200
    2012-- $73,200
    2011-- $73,200 -24.2%
    2010-- $96,600
    2009-- $96,600
    2007-- $96,600 +10%
    2006-- $87,840
    2005-- $87,840
    2004$1,178 +14.7%$87,840 +10.2%
    2003$1,027 -49.8%$79,720
    2002$2,044 -3.6%$79,720
    2001$2,119 $79,720

    Find assessor info on the county website

    Neighborhood: 30046

    Nearby schools

    GreatSchools rating
    Schools provided by the listing agent
    • Middle: Moore
    • High: Central

    Source: GAMLS. This data may not be complete. We recommend contacting the local school district to confirm school assignments for this home.

    Get a cash offer in 3 minutes
    Find out how much your home could sell for in as little as 3 minutes with a no-obligation cash offer.
    Estimated market value
    $498,800
    Get a cash offer in 3 minutes
    Find out how much your home could sell for in as little as 3 minutes with a no-obligation cash offer.
    Estimated market value
    $498,800