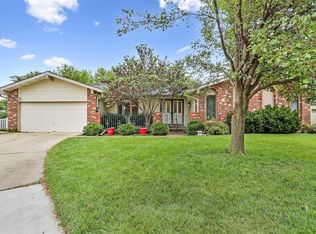
The same owners who built this home in 1987 have lovingly maintained it ever since, and it radiates pride of ownership and warm family memories. Nestled on a beautiful lot, the peaceful fenced backyard feels like a private retreat, featuring an oversized patio with pergola, lush landscaping, and a custom waterfall and pond that create a truly serene setting. Inside, immaculate hardwood floors flow throughout much of the main level, where the inviting family room offers a cozy gas fireplace flanked by built-in bookcases and a bay window. The well-appointed kitchen includes granite countertops, tile backsplash, undercabinet lighting, a breakfast bar island, stainless steel appliances, and a butler’s pantry with a sink and beverage cooler, making it ideal for everyday living and entertaining. The main level also features a dedicated home office and a formal dining room with custom trim and board-and-batten finishes. The spacious primary suite is a true sanctuary with a tray ceiling, sitting area centered by a gas fireplace, and a private bath with dual sinks, soaking tub and separate shower. The walk-out lower level has a roughed-in bath, offering endless potential for future expansion. Ideally located near Brand New Spring Bend Park and the Katy Trail, where you can enjoy miles of scenic hiking and biking trails along the Missouri River. Super easy access to Highway 364 to get anywhere. Francis Howell (Newly Opened North High) Schools. Such a wonderful home in the best location! See it today!
Closed
Listing Provided by: Keller Williams Realty West
Bought with: DRG - Delhougne Realty Group
Price Unknown
411 Savannah Ridge Dr, Saint Charles, MO 63303
4beds
2,771sqft
Single Family Residence
Built in 1986
0.41 Acres Lot
$540,200 Zestimate®
$--/sqft
$2,930 Estimated rent
Home value
$540,200
$508,000 - $578,000
$2,930/mo
Zestimate® history
Owner options
List your home for rent
$2,930/mo
Rent Zestimate®
Find your next renter with Zillow Rental Manager. Plus, with online applications, you can quickly screen prospective tenants – for free.
$2,930/mo
Rent Zestimate®
Refinance and save
$200/mo
Est. payment
Refinancing to a lower rate could help reduce your monthly payments and save thousands over the life of the loan.
$200/mo
Est. payment
Explore your selling options
Work with a Zillow partner agent
Leverage their expertise and Zillow's premium Showcase listings to get your home seen by more buyers.
Get startedList with your own agent
Get your home in front of millions of buyers by listing it on Zillow.
Learn how to do itSell it yourself
Take full control of how buyers see your home on Zillow by listing For Sale by Owner (FSBO).
List your homeWhat's special
Cozy gas fireplacePeaceful fenced backyardCustom waterfall and pondGranite countertopsLush landscapingWalk-out lower levelSpacious primary suite
Zillow last checked:
Listing updated:
Listing Provided by:
Chad P Wilson 636-229-8743,
Keller Williams Realty West
Bought with:
Veenu Sharma, 2019020139
DRG - Delhougne Realty Group
Source: MARIS,MLS#: 26002947 Originating MLS: St. Charles County Association of REALTORS
Originating MLS: St. Charles County Association of REALTORSFacts & features
Interior
Bedrooms & bathrooms
- Bedrooms: 4
- Bathrooms: 3
- Full bathrooms: 2
- 1/2 bathrooms: 1
- Main level bathrooms: 1
Primary bedroom
- Description: Gas Fireplace, Wall of Closets, Trey Ceiling
- Features: Floor Covering: Carpeting
- Level: Second
- Area: 378
- Dimensions: 27x14
Bedroom 2
- Description: Built-in Bookcases
- Features: Floor Covering: Wood
- Level: Second
- Area: 144
- Dimensions: 12x12
Bedroom 3
- Description: Big Closet
- Features: Floor Covering: Carpeting
- Level: Second
- Area: 140
- Dimensions: 14x10
Bedroom 4
- Description: Big Closet
- Features: Floor Covering: Carpeting
- Level: Second
- Area: 143
- Dimensions: 13x11
Primary bathroom
- Description: Soaking Tub, Separate Shower, Dual Sinks
- Features: Floor Covering: Ceramic Tile
- Level: Second
- Area: 132
- Dimensions: 12x11
Bathroom
- Features: Floor Covering: Ceramic Tile
- Level: Main
- Area: 30
- Dimensions: 6x5
Bathroom
- Features: Floor Covering: Ceramic Tile
- Level: Second
- Area: 55
- Dimensions: 11x5
Dining room
- Description: Crown Molding, Board-and-Batten Accent, Custom Door Trim
- Features: Floor Covering: Wood
- Level: Main
- Area: 156
- Dimensions: 13x12
Family room
- Description: Gas Fireplace, Butler's Pantry, Bay Window, Built-in Bookcases
- Features: Floor Covering: Wood
- Level: Main
- Area: 391
- Dimensions: 23x17
Kitchen
- Description: Breakfast Room, Breakfast Bar Island, Pantry, Undercabinet Lighting, Granite Counters, Tile Backsplash, Stainless Steel Appliances
- Features: Floor Covering: Ceramic Tile
- Level: Main
- Area: 323
- Dimensions: 19x17
Laundry
- Features: Floor Covering: Ceramic Tile
- Level: Main
- Area: 84
- Dimensions: 14x6
Office
- Description: Crown Molding, Custom Trim Work
- Features: Floor Covering: Carpeting
- Level: Main
- Area: 216
- Dimensions: 18x12
Heating
- Forced Air, Natural Gas
Cooling
- Ceiling Fan(s), Central Air
Appliances
- Included: Stainless Steel Appliance(s), Electric Cooktop, Dishwasher, Disposal, Plumbed For Ice Maker, Microwave, Oven, Gas Water Heater, Bar Fridge
- Laundry: Electric Dryer Hookup, Laundry Room, Main Level, Washer Hookup
Features
- Bookcases, Breakfast Bar, Breakfast Room, Butler Pantry, Ceiling Fan(s), Central Vacuum, Crown Molding, Double Vanity, Eat-in Kitchen, Entrance Foyer, Granite Counters, Kitchen Island, Pantry, Recessed Lighting, Separate Dining, Separate Shower, Soaking Tub, Special Millwork, Tray Ceiling(s), Wet Bar
- Flooring: Carpet, Ceramic Tile, Wood
- Doors: Panel Door(s), Sliding Doors, Storm Door(s)
- Windows: Bay Window(s), Blinds, Double Pane Windows, Insulated Windows, Screens, Skylight(s), Tilt-In Windows
- Basement: Concrete,Full,Unfinished,Walk-Out Access
- Number of fireplaces: 2
- Fireplace features: Family Room, Gas, Master Bedroom
Interior area
- Total structure area: 2,771
- Total interior livable area: 2,771 sqft
- Finished area above ground: 2,771
Property
Parking
- Total spaces: 2
- Parking features: Attached, Driveway, Garage, Garage Door Opener, Garage Faces Front, Heated Garage, Inside Entrance, Kitchen Level
- Attached garage spaces: 2
- Has uncovered spaces: Yes
Features
- Levels: Two
- Patio & porch: Covered, Front Porch, Patio
- Exterior features: Private Entrance, Private Yard
- Pool features: None
- Fencing: Back Yard,Fenced,Gate,Wood
Lot
- Size: 0.41 Acres
- Dimensions: 102 x 143 x 92 x 195
- Features: Back Yard, Front Yard, Landscaped, Level
Details
- Additional structures: Pergola
- Parcel number: 301186019000041.0000000
- Special conditions: Standard
Construction
Type & style
- Home type: SingleFamily
- Architectural style: Traditional
- Property subtype: Single Family Residence
Materials
- Brick Veneer, Frame
- Foundation: Concrete Perimeter
- Roof: Architectural Shingle
Condition
- Year built: 1986
Utilities & green energy
- Electric: Ameren
- Sewer: Public Sewer
- Water: Public
- Utilities for property: Electricity Connected, Natural Gas Connected, Sewer Connected, Water Connected
Community & neighborhood
Security
- Security features: Carbon Monoxide Detector(s), Security System Owned, Smoke Detector(s)
Location
- Region: Saint Charles
- Subdivision: Heritage Add #1
HOA & financial
HOA
- Has HOA: Yes
- HOA fee: $200 annually
- Amenities included: Common Ground
- Services included: Common Area Maintenance
- Association name: Heritage Addition
Other
Other facts
- Listing terms: Cash,Conventional,FHA,VA Loan
- Ownership: Private
- Road surface type: Concrete
Price history
| Date | Event | Price |
|---|---|---|
| 3/9/2026 | Sold | -- |
Source:  MARIS #26002947 Report a problem MARIS #26002947 Report a problem | ||
| 2/14/2026 | Pending sale | $530,000$191/sqft |
Source: MARIS #26002947 Report a problem | ||
| 2/10/2026 | Price change | $530,000-3.6%$191/sqft |
Source: MARIS #26002947 Report a problem | ||
| 1/20/2026 | Listed for sale | $550,000$198/sqft |
Source: MARIS #26002947 Report a problem | ||
Public tax history
| Year | Property taxes | Tax assessment |
|---|---|---|
| 2025 | $4,151 +1.6% | $74,223 +12.4% |
| 2024 | $4,085 +0.1% | $66,062 |
| 2023 | $4,080 +9.7% | $66,062 +18.4% |
| 2022 | $3,721 | $55,783 |
| 2021 | -- | $55,783 +6.1% |
| 2020 | -- | $52,592 |
| 2019 | $3,230 | $52,592 +16.1% |
| 2018 | $3,230 +0.5% | $45,295 |
| 2017 | $3,214 +3.7% | $45,295 +3.4% |
| 2016 | $3,098 +1.1% | $43,796 |
| 2015 | $3,064 +2.2% | $43,796 +5.4% |
| 2014 | $2,998 | $41,544 |
| 2013 | -- | $41,544 -5.6% |
| 2012 | -- | $44,030 |
| 2011 | -- | $44,030 |
| 2010 | -- | $44,030 |
| 2009 | -- | $44,030 -8.5% |
| 2008 | -- | $48,140 -79.5% |
| 2007 | -- | $234,480 |
| 2006 | -- | $234,480 |
| 2005 | -- | $234,480 +3.5% |
| 2004 | -- | $226,560 |
| 2003 | -- | $226,560 |
| 2002 | -- | -- |
| 2001 | -- | -- |
Find assessor info on the county website
Neighborhood: 63303
Nearby schools
GreatSchools rating
- 5/10Becky-David Elementary SchoolGrades: PK-5Distance: 1.2 mi
- 8/10Barnwell Middle SchoolGrades: 6-8Distance: 1.2 mi
- 8/10Francis Howell North High SchoolGrades: 9-12Distance: 1.8 mi
Schools provided by the listing agent
- Elementary: Becky-David Elem.
- Middle: Barnwell Middle
- High: Francis Howell North High
Source: MARIS. This data may not be complete. We recommend contacting the local school district to confirm school assignments for this home.
Get a cash offer in 3 minutes
Find out how much your home could sell for in as little as 3 minutes with a no-obligation cash offer.
Estimated market value
$540,200
Get a cash offer in 3 minutes
Find out how much your home could sell for in as little as 3 minutes with a no-obligation cash offer.
Estimated market value
$540,200
- Missouri
- Saint Charles County
- Saint Charles
- 63303
- 411 Savannah Ridge Dr
Nearby cities
Nearby zip codes
Other Saint Charles Topics
