Skip main navigation
Closed
  • $625,000

    411 Scaleybark Trl, Concord, NC 28027

    4beds
    3,311sqft
    Single Family Residence
    Built in 1999
    0.98 Acres Lot
    $618,500 Zestimate®
    $189/sqft
    $3,000 Estimated rent

    Home value

    $618,500

    Estimated sales range

    Not available

    $3,000/mo

    Zestimate® history
    Loading
    Loading...

    Owner options

    List your home for rent

    $3,000/mo

    Rent Zestimate®

    Find your next renter with Zillow Rental Manager. Plus, with online applications, you can quickly screen prospective tenants – for free.

    Learn more

    $3,000/mo

    Rent Zestimate®

    Refinance and save

    $3,683/mo

    Est. payment

    Refinancing to a lower rate could help reduce your monthly payments and save thousands over the life of the loan.

    See today's rates

    $3,683/mo

    Est. payment

    Explore your selling options

    Work with a Zillow partner agent

    Leverage their expertise and Zillow's premium Showcase listings to get your home seen by more buyers.

    Get started

    List with your own agent

    Get your home in front of millions of buyers by listing it on Zillow.

    Learn how to do it

    Sell it yourself

    Take full control of how buyers see your home on Zillow by listing For Sale by Owner (FSBO).

    List your home

    What's special

    Basement areaHot tubLarge attached work roomExtra bedroomWork out spaceLarge kitchenGenerous counter space
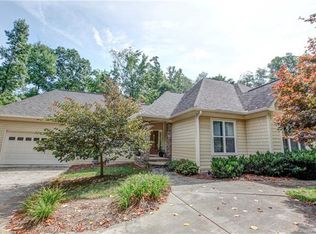
    This charming ranch-style home offers the best of all worlds! A rare find with privacy, land, NO HOA, while close to all Concord ammenities. This turn key home offers a spacious and open floor plan. You'll love the large kitchen with generous counter space and walk-in pantry- perfect for entertaining. NEW ROOF 2022, newer well pump and septic pump, new dishwasher. Basement area offers endless possibilities, complete with a living area and side room that is perfect for an extra bedroom, work out space, etc. Large attached work room perfect for hobbies and storage! The backyard feels like your own private retreat, featuring a hot tub, fire pit, serene koi pond and greenhouse- all surrounded by beautiful greenery and landscaping. Highly rated Harris Rd Middle and Cox Mill High School. Enjoy room to roam around, entertain and grow in your new home!

    Zillow last checked:

    Listing updated:

    Listing Provided by:

    Rachel Demeter racheldemeter@gmail.com,

    COMPASS,

    Lauren Lowery,

    COMPASS

    Bought with:

    Melissa Vess

    ALBRICK

    Source: Canopy MLS as distributed by MLS GRID,MLS#: 4281658MLS Logo

    Facts & features

    Interior

    Bedrooms & bathrooms
    • Bedrooms: 4
    • Bathrooms: 4
    • Full bathrooms: 3
    • 1/2 bathrooms: 1
    • Main level bedrooms: 4
    Primary bedroom
    • Level: Main
    Heating
    • Heat Pump
    Cooling
    • Central Air
    Appliances
    • Included: Dishwasher, Disposal, Electric Cooktop, Microwave, Oven, Refrigerator
    • Laundry: Mud Room, Main Level
    Features
    • Attic Other, Hot Tub, Kitchen Island, Open Floorplan, Pantry, Storage, Walk-In Closet(s), Walk-In Pantry
    • Flooring: Carpet, Concrete, Tile, Wood
    • Basement: Basement Shop,Interior Entry,Storage Space,Walk-Out Access
    • Attic: Other
    • Fireplace features: Family Room, Wood Burning
    Interior area
    • Total structure area: 2,137
    • Total interior livable area: 3,311 sqft
    • Finished area above ground: 2,137
    • Finished area below ground: 1,174

    Property

    Parking
    • Total spaces: 2
    • Parking features: Driveway, Attached Garage, Garage on Main Level
    • Attached garage spaces: 2
    • Has uncovered spaces: Yes
    Features
    • Levels: One
    • Stories: 1
    • Has spa: Yes
    • Spa features: Interior Hot Tub
    Lot
    • Size: 0.98 Acres
    • Features: Green Area, Wooded
    Details
    • Additional structures: Greenhouse, Outbuilding, Shed(s)
    • Parcel number: 46806768290000
    • Zoning: LDR
    • Special conditions: Standard

    Construction

    Type & style
    • Home type: SingleFamily
    • Property subtype: Single Family Residence
    Materials
    • Brick Partial, Vinyl
    • Roof: Shingle
    Condition
    • New construction: No
    • Year built: 1999

    Utilities & green energy

    • Sewer: Septic Installed
    • Water: Well

    Community & neighborhood

    Location
    • Region: Concord
    • Subdivision: Beech Bluff

    Other

    Other facts
    • Listing terms: Cash,Conventional
    • Road surface type: Asphalt, Concrete

    Price history

    DateEventPrice
    8/27/2025Sold$625,000+1%$189/sqft
    Source: Canopy MLS as distributed by MLS GRID #4281658 Report a problem
    8/2/2025Pending sale$619,000$187/sqft
    Source: Canopy MLS as distributed by MLS GRID #4281658 Report a problem
    7/23/2025Listed for sale$619,000+57.9%$187/sqft
    Source: Canopy MLS as distributed by MLS GRID #4281658 Report a problem
    10/7/2016Sold$392,000$118/sqft
    Source: Canopy MLS as distributed by MLS GRID #3209248 Report a problem

    Public tax history

    Tax history is unavailable.

    Neighborhood: 28027

    Nearby schools

    GreatSchools rating
    Schools provided by the listing agent
    • Elementary: Cox Mill
    • Middle: Harris Road
    • High: Cox Mill

    Source: Canopy MLS as distributed by MLS GRID. This data may not be complete. We recommend contacting the local school district to confirm school assignments for this home.

    Get a cash offer in 3 minutes
    Find out how much your home could sell for in as little as 3 minutes with a no-obligation cash offer.
    Estimated market value
    $618,500
    Get a cash offer in 3 minutes
    Find out how much your home could sell for in as little as 3 minutes with a no-obligation cash offer.
    Estimated market value
    $618,500