Skip main navigation
Closed
  • $478,000

    411 Scarborough Ln, Matthews, NC 28105

    2beds
    2,339sqft
    Single Family Residence
    Built in 1985
    0.33 Acres Lot
    $532,000 Zestimate®
    $204/sqft
    $2,673 Estimated rent

    Home value

    $532,000

    $505,000 - $559,000

    $2,673/mo

    Zestimate® history
    Loading
    Loading...

    Owner options

    List your home for rent

    $2,673/mo

    Rent Zestimate®

    Find your next renter with Zillow Rental Manager. Plus, with online applications, you can quickly screen prospective tenants – for free.

    Learn more

    $2,673/mo

    Rent Zestimate®

    Refinance and save

    $2,847/mo

    Est. payment

    Refinancing to a lower rate could help reduce your monthly payments and save thousands over the life of the loan.

    See today's rates

    $2,847/mo

    Est. payment

    Explore your selling options

    Work with a Zillow partner agent

    Leverage their expertise and Zillow's premium Showcase listings to get your home seen by more buyers.

    Get started

    List with your own agent

    Get your home in front of millions of buyers by listing it on Zillow.

    Learn how to do it

    Sell it yourself

    Take full control of how buyers see your home on Zillow by listing For Sale by Owner (FSBO).

    List your home

    What's special

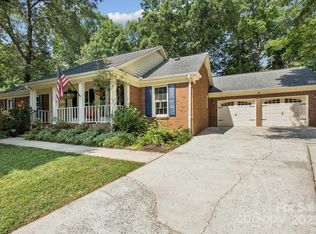
    Nestled in a serene cul-de-sac in sought-after Sardis Forest, this charming brick home awaits. Step inside to discover brand-new luxury vinyl plank flooring gracing most of the main level. The family room is a cozy gathering spot w/vaulted cathedral ceilings & natural fireplace—perfect for relaxing evenings or entertaining guests. Savor your morning coffee on the welcoming rocking chair front porch & then feast in your eat-in kitchen where you'll find SS appliances that include a smooth top range. For more formal gatherings, enjoy the separate formal rooms this traditional plan boasts. Have pets? The private fenced backyard & paver patio are ready for both play time & relaxation. Ready to retire for the night, the spacious primary bedroom awaits upstairs. Don't fret over some big ticket items - architectural roof is approx 10 years old & the heat pump/AC are approx 6 years old. w/a parts & labor warranty that can be extended through 2029. Side veggie garden ready for your green thumb!

    Zillow last checked:

    Listing updated:

    Listed by:

    Lance McSwain lance.mcswain@allentate.com,

    Howard Hanna Allen Tate Southpark

    Bought with:

    Tracy Imler

    Keller Williams Connected

    Source: Canopy MLS as distributed by MLS GRID,MLS#: 4129052MLS Logo

    Facts & features

    Interior

    Bedrooms & bathrooms
    • Bedrooms: 2
    • Bathrooms: 3
    • Full bathrooms: 2
    • 1/2 bathrooms: 1
    Primary bedroom
    • Level: Upper
    Dining room
    • Level: Main
    Family room
    • Features: Cathedral Ceiling(s), Ceiling Fan(s)
    • Level: Main
    Flex space
    • Level: Main
    Flex space
    • Level: Main
    Flex space
    • Level: Main
    Kitchen
    • Level: Main
    Living room
    • Level: Main
    Utility room
    • Level: Main
    Heating
    • Heat Pump
    Cooling
    • Central Air
    Appliances
    • Included: Dishwasher, Disposal, Electric Cooktop, Electric Oven, Electric Water Heater, Exhaust Fan, Exhaust Hood, Plumbed For Ice Maker, Self Cleaning Oven
    • Laundry: Electric Dryer Hookup, Utility Room, Laundry Closet, Main Level
    Features
    • Vaulted Ceiling(s)(s), Walk-In Closet(s)
    • Flooring: Carpet, Vinyl
    • Doors: Pocket Doors
    • Has basement: No
    • Attic: Pull Down Stairs
    • Fireplace features: Family Room
    Interior area
    • Total structure area: 2,339
    • Total interior livable area: 2,339 sqft
    • Finished area above ground: 2,339
    • Finished area below ground: 0

    Property

    Parking
    • Total spaces: 2
    • Parking features: Attached Garage, Garage Door Opener, Garage Faces Front, Keypad Entry, Garage on Main Level
    • Attached garage spaces: 2
    Features
    • Levels: Two
    • Stories: 2
    • Patio & porch: Covered, Front Porch, Patio
    • Fencing: Back Yard,Fenced,Wood
    Lot
    • Size: 0.33 Acres
    Details
    • Parcel number: 21327337
    • Zoning: R12
    • Special conditions: Standard

    Construction

    Type & style
    • Home type: SingleFamily
    • Architectural style: Traditional,Transitional
    • Property subtype: Single Family Residence
    Materials
    • Brick Full, Hardboard Siding
    • Foundation: Slab
    • Roof: Shingle
    Condition
    • New construction: No
    • Year built: 1985

    Utilities & green energy

    • Sewer: Public Sewer
    • Water: City

    Community & HOA

    Community
    • Features: Playground
    • Security: Smoke Detector(s)
    • Subdivision: Sardis Forest
    Location
    • Region: Matthews

    Financial & listing details

    • Price per square foot: $204/sqft
    • Tax assessed value: $424,300
    • Annual tax amount: $3,702
    • Date on market: 4/19/2024
    • Cumulative days on market: 10 days
    • Listing terms: Cash,Conventional
    • Road surface type: Concrete, Paved

    Price history

    DateEventPrice
    6/13/2024Sold$478,000-9%$204/sqft
    Source: Canopy MLS as distributed by MLS GRID #4129052 Report a problem
    4/19/2024Listed for sale$525,000+76.5%$224/sqft
    Source: Canopy MLS as distributed by MLS GRID #4129052 Report a problem
    7/29/2020Sold$297,500-0.5%$127/sqft
    Source: Canopy MLS as distributed by MLS GRID #3632641 Report a problem
    7/1/2020Listed for sale$299,000$128/sqft
    Source: ProStead Realty #3632641 Report a problem

    Public tax history

    YearProperty taxesTax assessment
    2025$3,702 $472,400 +11.3%
    2024-- $424,300
    2023-- $424,300 +43.5%
    2022-- $295,600
    2021-- $295,600
    2020-- $295,600
    2019$2,685 +14.3%$295,600 +50%
    2018$2,350 +2.2%$197,100
    2017$2,298 $197,100
    2016$2,298 $197,100
    2015$2,298 +7.1%$197,100 +4.8%
    2014$2,147 $188,100
    2013-- $188,100
    2012-- $188,100 -11.9%
    2011-- $213,400 +19.7%
    2010-- $178,300
    2009-- $178,300
    2008-- $178,300
    2007-- $178,300
    2006-- $178,300
    2005-- $178,300
    2004-- $178,300
    2003-- $178,300 +14.6%
    2002-- $155,640
    2001-- $155,640
    2000-- $155,640
    Find assessor info on the county website

    Neighborhood: 28105

    Nearby schools

    GreatSchools rating
    Schools provided by the listing agent
    • Elementary: Matthews
    • Middle: Crestdale
    • High: Butler

    Source: Canopy MLS as distributed by MLS GRID. This data may not be complete. We recommend contacting the local school district to confirm school assignments for this home.

    Get a cash offer in 3 minutes
    Find out how much your home could sell for in as little as 3 minutes with a no-obligation cash offer.
    Estimated market value
    $532,000
    Get a cash offer in 3 minutes
    Find out how much your home could sell for in as little as 3 minutes with a no-obligation cash offer.
    Estimated market value
    $532,000