Beautifully maintained and updated 4-bedroom, 2-bath traditional two-story home offering plenty of space, character, and functionality! Step inside through the welcoming foyer, where you'll find a versatile front room perfect for a home office, sitting room, or additional family room. The main level continues into a spacious dining room located just off the kitchen, a large family room, and an additional den/sunroom--providing plenty of space for everyday living and entertaining.Convenient first-floor laundry and a full bathroom complete the main level. Upstairs features four bedrooms, with one currently being used as a spacious walk-in closet, along with another full bathroom.The basement provides excellent additional storage, while the oversized storage garage offers even more room for vehicles, equipment, or hobbies. An additional lot adds even more value and possibilities to this already impressive property. Well cared for, updated, and offering an abundance of space inside and out--this home is truly a must-see!
For sale
$389,000
411 Scott Rd, Clarks Summit, PA 18411
4beds
2,295sqft
Residential, Single Family Residence
Built in 1930
0.37 Acres Lot
$380,100 Zestimate®
$169/sqft
$-- HOA
What's special
Convenient first-floor laundryLarge family roomWelcoming foyerBeautifully maintained and updatedSpacious walk-in closet
- 4 days
- 1,757
- 150
Likely to sell faster than
Zillow last checked:
Listing updated:
Listed by:
Leah Gianacopoulos,
ERA One Source Realty 570-587-9999
Source: GSBR as distributed by MLS GRID,MLS#: SC264532
Facts & features
Interior
Bedrooms & bathrooms
- Bedrooms: 4
- Bathrooms: 2
- Full bathrooms: 2
Rooms
- Room types: Bathroom 1, Living Room, Laundry, Kitchen, Foyer, Four Season Room, Family Room, Dining Room, Bedroom 4, Bedroom 3, Bedroom 2, Bedroom 1, Bathroom 2
Bedroom 1
- Area: 120.28 Square Feet
- Dimensions: 12.4 x 9.7
Bedroom 2
- Area: 136.35 Square Feet
- Dimensions: 10.1 x 13.5
Bedroom 3
- Area: 87.46 Square Feet
- Dimensions: 9.11 x 9.6
Bedroom 4
- Area: 113.3 Square Feet
- Dimensions: 11 x 10.3
Bathroom 1
- Area: 55.68 Square Feet
- Dimensions: 9.6 x 5.8
Bathroom 2
- Area: 47.25 Square Feet
- Dimensions: 7.5 x 6.3
Dining room
- Area: 169.88 Square Feet
- Dimensions: 12.4 x 13.7
Family room
- Description: Office Currently
- Area: 184.6 Square Feet
- Dimensions: 14.2 x 13
Other
- Area: 212.35 Square Feet
- Dimensions: 15.5 x 13.7
Foyer
- Area: 88.13 Square Feet
- Dimensions: 9.18 x 9.6
Kitchen
- Area: 160.48 Square Feet
- Dimensions: 11.8 x 13.6
Laundry
- Area: 68.6 Square Feet
- Dimensions: 7 x 9.8
Living room
- Area: 317.58 Square Feet
- Dimensions: 20.1 x 15.8
Heating
- Natural Gas
Cooling
- Ceiling Fan(s)
Appliances
- Included: Dishwasher, Refrigerator, Washer/Dryer, Microwave, Free-Standing Gas Range
- Laundry: Main Level
Features
- Drywall, Granite Counters, Walk-In Closet(s), Entrance Foyer, Eat-in Kitchen
- Flooring: Carpet, Tile, Luxury Vinyl
- Basement: Unfinished,Walk-Out Access
- Attic: Other
- Number of fireplaces: 1
- Common walls with other units/homes: No Common Walls
Interior area
- Total structure area: 2,295
- Total interior livable area: 2,295 sqft
- Finished area above ground: 2,295
- Finished area below ground: 0
Property
Parking
- Total spaces: 4
- Parking features: Attached, Detached, Driveway, Basement
- Attached garage spaces: 4
- Has uncovered spaces: Yes
Features
- Levels: Two
- Stories: 2
- Patio & porch: Deck, Front Porch
- Exterior features: Private Yard, Rain Gutters
- Pool features: None
- Frontage length: 100.00
Lot
- Size: 0.37 Acres
- Dimensions: 100 x 162 x 100 x 158
- Features: Not In Development, Sloped
Details
- Additional structures: Garage(s), Storage
- Additional parcels included: 10118040016
- Parcel number: 10118040016
- Zoning: Residential
- Zoning description: Residential
Construction
Type & style
- Home type: SingleFamily
- Architectural style: Traditional
- Property subtype: Residential, Single Family Residence
Materials
- Vinyl Siding
- Foundation: See Remarks
- Roof: Composition
Condition
- New construction: No
- Year built: 1930
Utilities & green energy
- Electric: Circuit Breakers
- Sewer: Public Sewer
- Water: Public
- Utilities for property: Cable Connected, Electricity Available
Community & HOA
HOA
- Has HOA: No
Location
- Region: Clarks Summit
Financial & listing details
- Price per square foot: $169/sqft
- Tax assessed value: $14,000
- Annual tax amount: $3,577
- Date on market: 9/10/2026
- Listing terms: Cash,VA Loan,FHA,Conventional
- Electric utility on property: Yes
- Road surface type: Asphalt
Estimated market value
$380,100
$361,000 - $399,000
$2,172/mo
Price history
| Date | Event | Price |
|---|---|---|
| 9/10/2026 | Listed for sale | $389,000+110.3%$169/sqft |
Source:  GSBR as distributed by MLS GRID #SC264532 Report a problem GSBR as distributed by MLS GRID #SC264532 Report a problem | ||
| 3/24/2021 | Listing removed | -- |
Source: Owner Report a problem | ||
| 6/21/2018 | Sold | $185,000-1.3%$81/sqft |
Source: Public Record Report a problem | ||
| 3/8/2018 | Listed for sale | $187,500$82/sqft |
Source: Owner Report a problem | ||
Public tax history
| Year | Property taxes | Tax assessment |
|---|---|---|
| 2025 | $3,485 +14% | $14,000 |
| 2024 | $3,057 +4.7% | $14,000 |
| 2023 | $2,919 +2% | $14,000 |
| 2022 | $2,861 | $14,000 |
| 2021 | $2,861 +3.8% | $14,000 |
| 2020 | $2,756 +0.9% | $14,000 |
| 2018 | $2,731 +75.4% | $14,000 |
| 2017 | $1,558 | $14,000 |
| 2016 | -- | $14,000 |
| 2015 | -- | $14,000 |
| 2014 | -- | $14,000 |
| 2013 | -- | $14,000 |
| 2012 | -- | $14,000 |
| 2011 | -- | $14,000 |
| 2010 | -- | $14,000 |
| 2009 | -- | $14,000 |
| 2008 | -- | $14,000 |
| 2007 | -- | $14,000 |
| 2006 | -- | $14,000 |
| 2005 | -- | $14,000 |
| 2004 | -- | $14,000 +7.7% |
| 2003 | -- | $13,000 |
| 2002 | -- | $13,000 |
| 2000 | -- | $13,000 |
Find assessor info on the county website
Monthly payment
Est. payment
Payment breakdown
Explore the cost of this home by adjusting the details. Changes won't be saved.Climate risks
Neighborhood: 18411

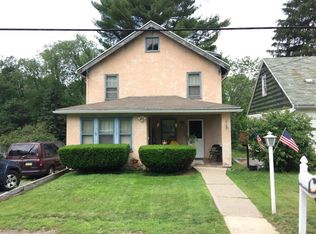
Similar homes
- $419,9954 bd3 ba2.5k sqft208 Maple Ave, Clarks Summit, PA 18411For Sale

 MLS ID #SC264289, Pat Rogan, The Hub Real Estate Group Scranton. GSBR as distributed by MLS GRID
 - $252,5003 bd2 ba1.8k sqft130 Burcher St, South Abington Township, PA 18411For Sale
 MLS ID #SC264339, Rachel Dougherty, EXP Realty LLC. GSBR as distributed by MLS GRID
 - $385,0003 bd3 ba2k sqft23 Driftwood Dr, Clarks Summit, PA 18411For Sale
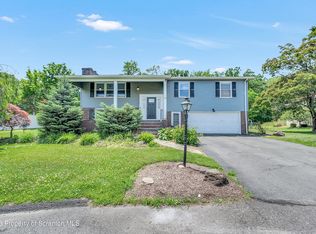 MLS ID #SC263153, MICHELLE VALVANO, CLASSIC PROPERTIES. GSBR as distributed by MLS GRID
 - $499,0004 bd4 ba2.6k sqft1000 Layton Rd, Clarks Summit, PA 18411For Sale
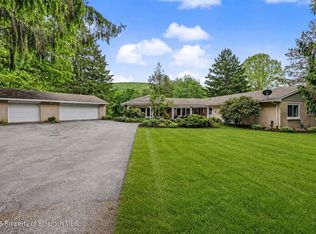 MLS ID #SC262380, Adam Davis, CLASSIC PROPERTIES. GSBR as distributed by MLS GRID
 - $339,9004 bd3 ba2.2k sqft311 Crest Dr, Clarks Green, PA 18411For SaleMLS ID #SC263597, Nell Donnelly-O'Boyle, Dwell Real Estate. GSBR as distributed by MLS GRID
- $415,0004 bd2 ba1.6k sqft460 Newcomb Rd, Factoryville, PA 18419For SaleMLS ID #SC264574, Mitchell McElwee, Levy Realty Group. GSBR as distributed by MLS GRID
- $439,0004 bd3 ba2.5k sqft109 Yale Blvd, Clarks Green, PA 18411For SaleMLS ID #SC263829, Carly Seana, PIKE/WAYNE ASSOCIATION. GSBR as distributed by MLS GRID
- $474,9004 bd3 ba2.1k sqft1012 Westwood Dr, Clarks Summit, PA 18411For SaleMLS ID #SC264040, Alice Manley, REALTY NETWORK GROUP. GSBR as distributed by MLS GRID
- $349,9003 bd2 ba1.8k sqft1317 Cherry St, Scranton, PA 18505For SaleMLS ID #SC264549, DAWN YATES, Iron Valley Real Estate Greater Scranton. GSBR as distributed by MLS GRID
- $474,9953 bd3 ba2.2k sqft106 Nikelle Ln, Clarks Summit, PA 18411For SaleMLS ID #SC264047, Pat Rogan, The Hub Real Estate Group Scranton. GSBR as distributed by MLS GRID
- $329,9004 bd2 ba2k sqft406 Highland Ave, Clarks Summit, PA 18411For SaleMLS ID #SC264222, Sara Levy, Levy Realty Group. GSBR as distributed by MLS GRID
- $279,0003 bd1 ba1.3k sqft349 Edella Rd, Clarks Summit, PA 18411For SaleMLS ID #SC262740, Sunita Arora, ERA One Source Realty. GSBR as distributed by MLS GRID
- $385,0005 bd4 ba2.7k sqft614 Taylor Ave, Scranton, PA 18510For SaleMLS ID #SC264066, Alexsis McGhee, EXP Realty LLC. GSBR as distributed by MLS GRID
- $249,0005 bd2 ba1.5k sqft1309 Layton Rd, Clarks Summit, PA 18411For SaleMLS ID #SC263643, Brady Joel Funkhouser, Revolve Real Estate. GSBR as distributed by MLS GRID
- $425,0003 bd3 ba2k sqft38 Northgate Rd, Lake Ariel, PA 18436For SaleMLS ID #SC264546, Shaina Belles, ERA One Source Realty. GSBR as distributed by MLS GRID
- $415,0003 bd2 ba1.9k sqft518 Shirley Ln, Dunmore, PA 18512For SaleMLS ID #SC264350, Sara Weiss, SaraVista Real Estate LLC. GSBR as distributed by MLS GRID
- $399,9004 bd3 ba2.5k sqft101 Show Kase Rd, Forest City, PA 18421For SaleMLS ID #SC264203, Jesse Vipond, ERA One Source Realty. GSBR as distributed by MLS GRID
- $259,0005 bd2 ba1.4k sqft1413 Bulwer St, Scranton, PA 18504For SaleMLS ID #SC264605, Matteo Adragna, ERA One Source Realty. GSBR as distributed by MLS GRID
- $229,9003 bd2 ba1.4k sqft451 W Market St, Scranton, PA 18508For SaleMLS ID #SC264555, Sara Weiss, SaraVista Real Estate LLC. GSBR as distributed by MLS GRID
- $450,0004 bd3 ba2.4k sqft417 Sherwood Ave, Dunmore, PA 18512For SaleMLS ID #SC263657, Mark Conway, Christian Saunders Real Estate. GSBR as distributed by MLS GRID
