Discover quaility throughout, in this executive-style brick home, built by renowned builder John Wieland, this residence showcases the Vanguard floor plan, offering a perfect blend of luxury and comfort. Step inside to find a grand foyer adorned with gleaming hardwood floors and soaring high ceilings, setting the tone for the spacious interiors. The chef-inspired kitchen is a culinary delight, featuring stainless steel appliances, crowned cabinets with under-mount lighting, a pantry, and a sunlit breakfast area highlighted by two skylights. Entertain guests in the inviting family room, complete with a gas fireplace flanked by custom-built bookcases. Host formal dinners in the elegant dining room boasting a tray ceiling and stylish wainscoting or utilize the living room as a private home office. Accommodations abound with a main floor guest bedroom and bath, alongside a convenient laundry room furnished with cabinets and a utility sink. Retreat to the luxurious owner's suite upstairs, boasting a sitting room, tray ceiling, dual walk-in closets, and a spa-like bath featuring two vanities, a jacuzzi tub, and a tiled walk-in shower. Bedroom #3 offers private bath, while Bedrooms #4 and #5 share a Jack-n-Jill bath, providing ample space for family and guests. A spacious bonus room completes the second floor, ideal for recreation or relaxation. The finished lower level is an entertainer's dream, offering a versatile layout with a rec room, game room, and an area pre-plumbed for a wet bar, accompanied by abundant storage space. Enjoy outdoor living at its finest with a screened porch overlooking a patio and a fenced backyard with serene, wooded views, ensuring privacy and tranquility. Cary Park amenities include a clubhouse, pool (separate fee), playground, volleyball court, playing field, and a covered picnic shelter. Conveniently located near Cary Park Town Center, Publix, Whole Foods, Parkside Town Commons, Thomas Brooks Park and Soccer Field, and with easy access to Hwy 55 and The Triangle Expressway, this home offers the epitome of suburban luxury living.
Sold for $975,000
$975,000
411 Selwood Pl, Cary, NC 27519
5beds
4,913sqft
Single Family Residence, Residential
Built in 2002
0.25 Acres Lot
$1,064,700 Zestimate®
$198/sqft
$5,386 Estimated rent
Home value
$1,064,700
$1.00M - $1.13M
$5,386/mo
Zestimate® history
Owner options
List your home for rent
$5,386/mo
Rent Zestimate®
Find your next renter with Zillow Rental Manager. Plus, with online applications, you can quickly screen prospective tenants – for free.
$5,386/mo
Rent Zestimate®
Refinance and save
$6,019/mo
Est. payment
Refinancing to a lower rate could help reduce your monthly payments and save thousands over the life of the loan.
$6,019/mo
Est. payment
Explore your selling options
Work with a Zillow partner agent
Leverage their expertise and Zillow's premium Showcase listings to get your home seen by more buyers.
Get startedList with your own agent
Get your home in front of millions of buyers by listing it on Zillow.
Learn how to do itSell it yourself
Take full control of how buyers see your home on Zillow by listing For Sale by Owner (FSBO).
List your homeWhat's special
Gas fireplaceFinished lower levelStylish wainscotingRec roomSoaring high ceilingsGame roomSpacious bonus room
Zillow last checked:
Listing updated:
Listed by:
Linda Trevor 919-730-7746,
Compass -- Cary
Bought with:
May Huang, 278172
RE/MAX United
Source: Doorify MLS,MLS#: 10056966
Facts & features
Interior
Bedrooms & bathrooms
- Bedrooms: 5
- Bathrooms: 5
- Full bathrooms: 5
Heating
- Forced Air
Cooling
- Central Air
Appliances
- Included: Dishwasher, Electric Cooktop, Microwave, Refrigerator, Stainless Steel Appliance(s), Oven, Water Heater
- Laundry: Laundry Room, Main Level, Sink
Features
- Bathtub/Shower Combination, Bookcases, Ceiling Fan(s), Crown Molding, Double Vanity, Eat-in Kitchen, Entrance Foyer, High Ceilings, Open Floorplan, Pantry, Recessed Lighting, Separate Shower, Soaking Tub, Tray Ceiling(s), Walk-In Closet(s), Walk-In Shower, Water Closet, Whirlpool Tub
- Flooring: Carpet, Hardwood, Tile
- Windows: Skylight(s)
- Basement: Daylight, Exterior Entry, Interior Entry, Partially Finished, Walk-Out Access
- Number of fireplaces: 1
- Fireplace features: Family Room, Gas, Gas Log
Interior area
- Total structure area: 4,913
- Total interior livable area: 4,913 sqft
- Finished area above ground: 3,530
- Finished area below ground: 1,383
Property
Parking
- Total spaces: 2
- Parking features: Attached, Garage, Garage Faces Side
- Attached garage spaces: 2
Features
- Levels: Two
- Stories: 2
- Patio & porch: Patio, Porch, Screened
- Exterior features: Fenced Yard
- Pool features: Swimming Pool Com/Fee, Community
- Fencing: Back Yard, Wrought Iron
- Has view: Yes
Lot
- Size: 0.25 Acres
- Features: Back Yard, Front Yard, Landscaped, Native Plants
Details
- Parcel number: 0725731561
- Zoning: R8P
- Special conditions: Standard
Construction
Type & style
- Home type: SingleFamily
- Architectural style: Traditional, Transitional
- Property subtype: Single Family Residence, Residential
Materials
- Brick, Fiber Cement
- Foundation: Raised
- Roof: Shingle
Condition
- New construction: No
- Year built: 2002
Details
- Builder name: JOHN WIELAND
Utilities & green energy
- Sewer: Public Sewer
- Water: Public
Community & HOA
Community
- Features: Clubhouse, Playground, Pool, Sidewalks, Street Lights
- Subdivision: Cary Park
HOA
- Has HOA: Yes
- Amenities included: Clubhouse, Park, Picnic Area, Playground, Pond Year Round, Pool, Trail(s)
- Services included: Maintenance Grounds
- HOA fee: $260 semi-annually
Location
- Region: Cary
Financial & listing details
- Price per square foot: $198/sqft
- Tax assessed value: $988,348
- Annual tax amount: $8,307
- Date on market: 10/7/2024
Price history
| Date | Event | Price |
|---|---|---|
| 11/25/2024 | Sold | $975,000-2%$198/sqft |
Source:  Doorify MLS #10056966 Report a problem Doorify MLS #10056966 Report a problem | ||
| 10/21/2024 | Pending sale | $995,000$203/sqft |
Source: Doorify MLS #10056966 Report a problem | ||
| 10/7/2024 | Listed for sale | $995,000+1%$203/sqft |
Source: Doorify MLS #10056966 Report a problem | ||
| 7/15/2024 | Listing removed | -- |
Source: Doorify MLS #10038398 Report a problem | ||
| 7/11/2024 | Price change | $985,000-1.5%$200/sqft |
Source: Doorify MLS #10038398 Report a problem | ||
| 6/28/2024 | Listed for sale | $999,900-9.1%$204/sqft |
Source: Doorify MLS #10038398 Report a problem | ||
| 6/25/2024 | Listing removed | -- |
Source: Doorify MLS #10031549 Report a problem | ||
| 6/9/2024 | Price change | $1,099,500-5.2%$224/sqft |
Source: Doorify MLS #10031549 Report a problem | ||
| 5/24/2024 | Listed for sale | $1,159,900+16.1%$236/sqft |
Source: Doorify MLS #10031549 Report a problem | ||
| 6/21/2023 | Sold | $999,000$203/sqft |
Source: Doorify MLS #2506087 Report a problem | ||
| 5/18/2023 | Contingent | $999,000$203/sqft |
Source: Doorify MLS #2506087 Report a problem | ||
| 5/11/2023 | Price change | $999,000-5.6%$203/sqft |
Source: Doorify MLS #2506087 Report a problem | ||
| 4/20/2023 | Listed for sale | $1,058,000+136.7%$215/sqft |
Source: Doorify MLS #2506087 Report a problem | ||
| 1/31/2003 | Sold | $447,000$91/sqft |
Source: Public Record Report a problem | ||
Public tax history
| Year | Property taxes | Tax assessment |
|---|---|---|
| 2025 | $8,491 +2.2% | $988,348 |
| 2024 | $8,307 +48.4% | $988,348 +77.5% |
| 2023 | $5,598 +3.9% | $556,681 |
| 2022 | $5,389 +4.3% | $556,681 +2.2% |
| 2021 | $5,165 -0.5% | $544,470 |
| 2020 | $5,192 -8.7% | $544,470 +2.8% |
| 2019 | $5,689 | $529,483 |
| 2018 | $5,689 +10.9% | $529,483 |
| 2017 | $5,130 +1.5% | $529,483 |
| 2016 | $5,053 -12.3% | $529,483 -9.2% |
| 2015 | $5,759 +6.1% | $582,935 |
| 2014 | $5,430 | $582,935 |
| 2013 | -- | $582,935 |
| 2012 | -- | $582,935 |
| 2011 | -- | $582,935 |
| 2010 | -- | $582,935 |
| 2009 | -- | $582,935 |
| 2008 | -- | -- |
| 2007 | -- | -- |
| 2006 | -- | -- |
| 2005 | -- | -- |
| 2004 | -- | -- |
| 2003 | -- | -- |
Find assessor info on the county website
Neighborhood: Cary Park
Nearby homes
- $978,6005 bd4 ba3.2k sqft413 Selwood Pl, Cary, NC 27519Off Market
- $871,8004 bd5 ba4.2k sqft410 Selwood Pl, Morrisville, NC 27560Off Market

- $1,071,3004 bd4 ba4.2k sqft410 Selwood Pl, Cary, NC 27519Off Market
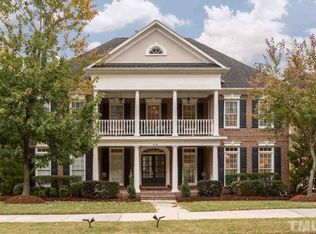
- $764,7005 bd3 ba2.9k sqft408 Howard Grove Pkwy, Cary, NC 27519Off Market

- $781,8005 bd3 ba2.9k sqft410 Howard Grove Pkwy, Cary, NC 27519Off Market
- $1,070,9005 bd4 ba3.8k sqft412 Selwood Pl, Cary, NC 27519Off Market
- $705,6004 bd2 ba2.6k sqft406 Howard Grove Pkwy, Cary, NC 27519Off Market
- $1,017,3005 bd5 ba4.3k sqft408 Selwood Pl, Cary, NC 27519Off Market
Nearby schools
GreatSchools rating
- 10/10Hortons Creek ElementaryGrades: PK-5Distance: 1.5 mi
- 10/10Mills Park Middle SchoolGrades: 6-8Distance: 0.9 mi
- 10/10Panther Creek HighGrades: 9-12Distance: 1.3 mi
Schools provided by the listing agent
- Elementary: Wake County Schools
- Middle: Wake County Schools
- High: Wake County Schools
Source: Doorify MLS. This data may not be complete. We recommend contacting the local school district to confirm school assignments for this home.
Get a cash offer in 3 minutes
Find out how much your home could sell for in as little as 3 minutes with a no-obligation cash offer.
Estimated market value
$1,064,700
Get a cash offer in 3 minutes
Find out how much your home could sell for in as little as 3 minutes with a no-obligation cash offer.
Estimated market value
$1,064,700
- North Carolina
- Wake County
- Cary
- 27519
- Cary Park
- 411 Selwood Pl
Nearby cities
Nearby neighborhoods
Nearby zip codes
Other Cary Topics
