Skip main navigation
Sold for $230,500
  • $230,500

    411 Seminole Street, Aiken, SC

    3beds
    1,327sqft
    Single Family Residence
    Built in 2025
    0.47 Acres Lot
    $237,600 Zestimate®
    $174/sqft
    $1,846 Estimated rent

    Home value

    $237,600

    $216,000 - $259,000

    $1,846/mo

    Zestimate® history
    Loading
    Loading...

    Owner options

    List your home for rent

    $1,846/mo

    Rent Zestimate®

    Find your next renter with Zillow Rental Manager. Plus, with online applications, you can quickly screen prospective tenants – for free.

    Learn more

    $1,846/mo

    Rent Zestimate®

    Refinance and save

    $1,358/mo

    Est. payment

    Refinancing to a lower rate could help reduce your monthly payments and save thousands over the life of the loan.

    See today's rates

    $1,358/mo

    Est. payment

    Explore your selling options

    Work with a Zillow partner agent

    Leverage their expertise and Zillow's premium Showcase listings to get your home seen by more buyers.

    Get started

    List with your own agent

    Get your home in front of millions of buyers by listing it on Zillow.

    Learn how to do it

    Sell it yourself

    Take full control of how buyers see your home on Zillow by listing For Sale by Owner (FSBO).

    List your home

    What's special

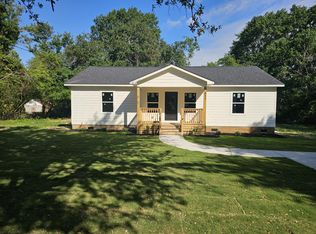
    Welcome to this adorable, brand-new home, located just minutes from downtown Aiken. As you step inside, you're greeted by a bright and open living area, featuring beautiful LVP flooring that flows seamlessly through the main living spaces. The living room is perfect for relaxing or entertaining, and boasts an abundance of natural light, creating a warm and inviting atmosphere. Adjacent to the living room is the kitchen, featuring gorgeous granite countertops, sleek white cabinetry, and a full stainless-steel appliance package, including a dishwasher, microwave, and range. The kitchen is thoughtfully designed with a pantry, offering plenty of storage, and the layout makes it ideal for preparing meals and hosting guests. To the right of the living room, you'll find the expansive owner's suite, a private retreat with plenty of room to unwind. The suite features a luxurious spa-like bathroom with a double vanity sink, granite countertops, and a beautifully subway tiled shower with niche, and a large custom walk-in closet —adding a touch of elegance and comfort to your daily routine. On the left side of the home, two well-appointed bedrooms with custom closets offer ample space and share a full bathroom with modern finishes. The split floorplan provides privacy and balance, making it a perfect layout for families or guests. Outside, the home sits on a flat lot, with a welcoming front porch perfect for enjoying your morning coffee or evening sunset. With its exceptional upgrades and convenient location, this home offers the ideal blend of comfort, style, and convenience. Don't miss the opportunity to make this beautiful, upgraded home your own! Builder is offering 2500.00 towards the buyer's closing costs! Buyer to verify all room measurements.

    Zillow last checked:

    Listing updated:

    Listed by:

    Rita Renfroe,

    Summer House Realty

    Bought with:

    Non Member

    Non Member Office

    Source: Hive MLS,MLS#: 98198339MLS LogoOriginating MLS: REALTORS® of Greater Augusta

    Facts & features

    Interior

    Bedrooms & bathrooms
    • Bedrooms: 3
    • Bathrooms: 2
    • Full bathrooms: 2
    Primary bedroom
    • Level: Main
    • Dimensions: 14 x 10
    Bedroom 2
    • Level: Main
    • Dimensions: 10 x 8
    Bedroom 3
    • Level: Main
    • Dimensions: 10 x 8
    Kitchen
    • Level: Main
    • Dimensions: 12 x 11
    Living room
    • Level: Main
    • Dimensions: 14 x 12
    Heating
    • Electric
    Cooling
    • Central Air
    Appliances
    • Included: Built-In Microwave, Range, Dishwasher
    • Laundry: Dryer Hookup, Washer Hookup
    Features
    • Walk-in Closet(s), Kitchen Island, Pantry, Eat-in Kitchen, Walk-In Closet(s)
    • Flooring: LVT/LVP, Carpet
    • Basement: None
    • Attic: Pull Down Stairs
    Interior area
    • Total structure area: 1,327
    • Total interior livable area: 1,327 sqft

    Property

    Parking
    • Parking features: Concrete, Parking Pad
    Features
    • Levels: One
    • Patio & porch: Porch, Front Porch
    • Exterior features: See Remarks
    Lot
    • Size: 0.47 Acres
    • Dimensions: .47
    • Features: See Remarks
    Details
    • Special conditions: Standard

    Construction

    Type & style
    • Home type: SingleFamily
    • Property subtype: Single Family Residence
    Materials
    • Fiber Cement
    • Foundation: Block, Crawl Space
    • Roof: Composition
    Condition
    • New construction: Yes
    • Year built: 2025

    Utilities & green energy

    • Sewer: Septic Tank
    • Water: Public

    Community & neighborhood

    Security
    • Security features: Smoke Detector(s)
    Location
    • Region: Aiken
    • Subdivision: Aiken Heights

    HOA & financial

    HOA
    • Has HOA: No

    Other

    Other facts
    • Listing agreement: Exclusive Right To Sell
    • Listing terms: Cash,Conventional,FHA,VA Loan

    Price history

    DateEventPrice
    7/3/2025Sold$230,500$174/sqft
    Source: Hive MLS #98198339 Report a problem

    Public tax history

    Tax history is unavailable.

    Neighborhood: 29808

    Nearby schools

    GreatSchools rating
    Schools provided by the listing agent
    • Elementary: Aiken
    • Middle: Schofield
    • High: AIKEN HIGH SCHOOL

    Source: Hive MLS. This data may not be complete. We recommend contacting the local school district to confirm school assignments for this home.

    Get pre-qualified for a loan
    At Zillow Home Loans, we can pre-qualify you in as little as 5 minutes with no impact to your credit score.

    An equal housing lender. NMLS #10287.