Skip main navigation
Closed
  • $158,000

    411 Sharp St, Salem, OH 44460

    3beds
    --sqft
    Single Family Residence
    Built in 1925
    9,147.6 Square Feet Lot
    $153,000 Zestimate®
    $--/sqft
    $1,369 Estimated rent

    Home value

    $153,000

    $127,000 - $177,000

    $1,369/mo

    Zestimate® history
    Loading
    Loading...

    Owner options

    List your home for rent

    $1,369/mo

    Rent Zestimate®

    Find your next renter with Zillow Rental Manager. Plus, with online applications, you can quickly screen prospective tenants – for free.

    Learn more

    $1,369/mo

    Rent Zestimate®

    Refinance and save

    $1,028/mo

    Est. payment

    Refinancing to a lower rate could help reduce your monthly payments and save thousands over the life of the loan.

    See today's rates

    $1,028/mo

    Est. payment

    Explore your selling options

    Work with a Zillow partner agent

    Leverage their expertise and Zillow's premium Showcase listings to get your home seen by more buyers.

    Get started

    List with your own agent

    Get your home in front of millions of buyers by listing it on Zillow.

    Learn how to do it

    Sell it yourself

    Take full control of how buyers see your home on Zillow by listing For Sale by Owner (FSBO).

    List your home

    What's special

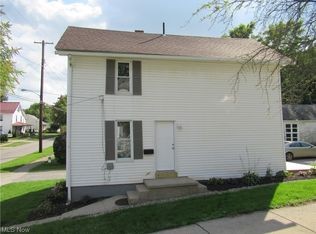
    Charming, maintenance free brick home in the heart of Salem, nestled on a treed lot. Updated bath, new carpet, hardwood floors throughout. Spacious rooms, bright white kitchen with stainless appliances, 3 bedrooms with 2 located on the first floor. Oversized 2 car garage and fenced in back yard. Furnace and Central Air new in 2020. Move in ready. Large basement with lots of potential. Buy with as little as 3.5% down FHA, or welcome all Veteran's with no money down.

    Zillow last checked:

    Listing updated:

    Listing Provided by:

    Wendy Kittel 330-533-5900sales@agencyrealestate.com,

    Agency Real Estate,

    Tracy Goff 740-777-7764,

    Agency Real Estate

    Bought with:

    Jessica L Conrad, 2013000021

    RE/MAX Infinity

    Source: MLS Now,MLS#: 5016361MLS LogoOriginating MLS: Beaver Creek Area Association of REALTORS

    Facts & features

    Interior

    Bedrooms & bathrooms
    • Bedrooms: 3
    • Bathrooms: 2
    • Full bathrooms: 1
    • 1/2 bathrooms: 1
    • Main level bathrooms: 1
    • Main level bedrooms: 2
    Primary bedroom
    • Description: Flooring: Carpet,Wood
    • Level: First
    • Dimensions: 12.00 x 12.00
    Bedroom
    • Description: Flooring: Carpet,Wood
    • Level: First
    • Dimensions: 11.00 x 10.00
    Bedroom
    • Description: Flooring: Carpet,Wood
    • Level: Second
    • Dimensions: 12.00 x 40.00
    Bathroom
    • Level: First
    Dining room
    • Description: Flooring: Hardwood,Wood
    • Features: Bookcases, Built-in Features
    • Level: First
    • Dimensions: 14.00 x 12.00
    Kitchen
    • Description: Flooring: Ceramic Tile,Wood
    • Level: First
    • Dimensions: 13.00 x 10.00
    Living room
    • Description: Flooring: Hardwood,Wood
    • Level: First
    • Dimensions: 13.00 x 14.00
    Mud room
    • Description: Could possibly be converted to a first floor laundry.
    • Level: First
    • Dimensions: 10 x 6
    Heating
    • Forced Air, Gas
    Cooling
    • Central Air
    Appliances
    • Included: Dryer, Microwave, Range, Refrigerator, Washer
    • Laundry: In Basement
    Features
    • Bookcases, Built-in Features, Ceiling Fan(s), Crown Molding, High Ceilings, High Speed Internet, Pantry, Natural Woodwork
    • Windows: Blinds, Insulated Windows, Window Coverings, Window Treatments
    • Basement: Full
    • Has fireplace: No

    Property

    Parking
    • Total spaces: 2
    • Parking features: Additional Parking, Alley Access, Asphalt, Detached, Electricity, Garage, Garage Door Opener, Paved
    • Garage spaces: 2
    Features
    • Levels: One and One Half,Two
    • Stories: 2
    • Patio & porch: Enclosed, Front Porch, Patio, Porch
    • Fencing: Back Yard,Chain Link
    Lot
    • Size: 9,147 sqft
    • Features: Back Yard, Front Yard
    Details
    • Parcel number: 5104215

    Construction

    Type & style
    • Home type: SingleFamily
    • Architectural style: Colonial
    • Property subtype: Single Family Residence
    Materials
    • Brick
    • Foundation: Block
    • Roof: Concrete,Other
    Condition
    • Updated/Remodeled
    • Year built: 1925

    Utilities & green energy

    • Sewer: Public Sewer
    • Water: Public

    Community & neighborhood

    Security
    • Security features: Smoke Detector(s)
    Location
    • Region: Salem

    Price history

    DateEventPrice
    4/8/2024Sold$158,000+10.6%
    Source: MLS Now #5016361 Report a problem
    2/14/2024Pending sale$142,900
    Source: MLS Now #5016361 Report a problem
    2/10/2024Listed for sale$142,900
    Source: MLS Now #5016361 Report a problem

    Public tax history

    Tax history is unavailable.

    Neighborhood: 44460

    Nearby schools

    GreatSchools rating
    Schools provided by the listing agent
    • District: Salem CSD - 1508

    Source: MLS Now. This data may not be complete. We recommend contacting the local school district to confirm school assignments for this home.

    Get a cash offer in 3 minutes
    Find out how much your home could sell for in as little as 3 minutes with a no-obligation cash offer.
    Estimated market value
    $153,000
    Get a cash offer in 3 minutes
    Find out how much your home could sell for in as little as 3 minutes with a no-obligation cash offer.
    Estimated market value
    $153,000