Discover Your Dream Retreat at 411 Sheridan Blvd! This stunning single-story ranch home effortlessly combines timeless charm with modern luxury. As you step into the foyer, you'll be greeted by abundant natural light, showcasing the beautiful hardwood floors, sweeping archways, and high-end finishes that flow seamlessly throughout the home. To the right, a spacious family room welcomes you, bathed in natural light from large windows that offer serene views of the luxurious pool and courtyard. The room is anchored by a brick fireplace, adding warmth and elegance. A cozy den or home office is tucked just off the family room, providing a quiet space at the front of the home. The gourmet kitchen, complete with Kraft Maid maple cabinetry, features ample counter space with bar seating and a 6-burner gas range, making it perfect for entertaining. Just off the kitchen is a large dining room that comfortably accommodates a 72-inch table, ideal for both intimate family meals and larger gatherings. At the front of the home, you'll find a large bedroom with an en-suite bathroom, featuring travertine tile and a walk-in shower. Down the hall, there is another spacious bedroom along with a neutral-toned guest bathroom that includes both a shower and tub. Continuing down the hallway, you'll arrive at the expansive, private primary suite, a true retreat that overlooks a pergola-covered patio with stunning views of the pool. This luxurious space includes a walk-in closet with custom solid wood shelving and an elegant en-suite bathroom featuring a walk-in shower, separate vanities, and a private water closet. Adjacent to the primary suite is a versatile flex space, perfect as an in-law suite, home office, or gym. This area currently includes a kitchenette with cabinetry and countertops, with water access readily available to easily add a stove or additional bathroom. The main space offers floor-to-ceiling sliding glass doors and tile flooring, opening directly to the secluded pool courtyard. Step outside into your very own private oasis, where a newer saltwater pool and hot tub are complemented by a stylish pergola, creating the perfect setting for outdoor lounging or entertaining. Surrounded by lush landscaping, this tranquil outdoor area offers unparalleled privacy and beauty, providing the ultimate escape from everyday life. Located in the highly sought-after College Park neighborhood, this home is just steps from Edgewater Drive, offering convenient access to vibrant dining, boutique shopping, top-rated schools, and all the charm this coveted area has to offer. Move-in ready and ideal for hosting your next gathering, this luxurious home offers the perfect blend of comfort, style, and an unbeatable location. ROOF 2017. POOL 2019. WATER HEATER/AC-2022. WASHER/DRYER/DISHWASHER/POOL PUMP-2024
Sold for $925,000
$925,000
411 Sheridan Blvd, Orlando, FL 32804
3beds
2,802sqft
Single Family Residence
Built in 1946
8,562 Square Feet Lot
$905,800 Zestimate®
$330/sqft
$3,312 Estimated rent
Home value
$905,800
$824,000 - $996,000
$3,312/mo
Zestimate® history
Owner options
List your home for rent
$3,312/mo
Rent Zestimate®
Find your next renter with Zillow Rental Manager. Plus, with online applications, you can quickly screen prospective tenants – for free.
$3,312/mo
Rent Zestimate®
Refinance and save
$6,555/mo
Est. payment
Refinancing to a lower rate could help reduce your monthly payments and save thousands over the life of the loan.
$6,555/mo
Est. payment
Explore your selling options
Work with a Zillow partner agent
Leverage their expertise and Zillow's premium Showcase listings to get your home seen by more buyers.
Get startedList with your own agent
Get your home in front of millions of buyers by listing it on Zillow.
Learn how to do itSell it yourself
Take full control of how buyers see your home on Zillow by listing For Sale by Owner (FSBO).
List your homeWhat's special
In-law suiteSecluded pool courtyardHot tubPrivate oasisHome officeNewer saltwater poolAbundant natural light
Zillow last checked:
Listing updated:
Listed by:
Elizabeth Nordquist 407-694-0996,
BALDWIN PARK REALTY LLC 407-986-9800
Bought with:
Mike Long, 3254558
COLDWELL BANKER RESIDENTIAL RE
Source: Stellar MLS,MLS#: O6250973 Originating MLS: Orlando Regional
Originating MLS: Orlando Regional
Facts & features
Interior
Bedrooms & bathrooms
- Bedrooms: 3
- Bathrooms: 3
- Full bathrooms: 3
Rooms
- Room types: Den/Library/Office, Family Room, Utility Room
Primary bedroom
- Features: Shower No Tub, Water Closet/Priv Toilet, Walk-In Closet(s)
- Level: First
- Dimensions: 17x15
Bedroom 2
- Features: En Suite Bathroom, Built-in Closet
- Level: First
- Dimensions: 13x15
Bedroom 3
- Features: Built-in Closet
- Level: First
- Dimensions: 8x15
Dining room
- Level: First
- Dimensions: 13x15
Kitchen
- Level: First
- Dimensions: 14x12
Living room
- Level: First
- Dimensions: 22x15
Heating
- Central
Cooling
- Central Air
Appliances
- Included: Dishwasher, Disposal, Dryer, Microwave, Range, Refrigerator, Tankless Water Heater, Washer
- Laundry: Inside, Laundry Room
Features
- Crown Molding, Eating Space In Kitchen, Primary Bedroom Main Floor, Solid Surface Counters, Walk-In Closet(s), In-Law Floorplan
- Flooring: Porcelain Tile, Tile, Hardwood
- Has fireplace: Yes
- Fireplace features: Gas
Interior area
- Total structure area: 2,802
- Total interior livable area: 2,802 sqft
Property
Parking
- Parking features: Driveway
- Has uncovered spaces: Yes
Features
- Levels: One
- Stories: 1
- Patio & porch: Patio
- Exterior features: Courtyard, Irrigation System
- Has private pool: Yes
- Pool features: Heated, In Ground, Salt Water
- Has spa: Yes
- Has view: Yes
- View description: Pool
Lot
- Size: 8,562 Square Feet
- Dimensions: 79 x 141
- Residential vegetation: Trees/Landscaped
Details
- Additional structures: Shed(s), Storage
- Parcel number: 232229001207090
- Zoning: R-1/T
- Special conditions: None
Construction
Type & style
- Home type: SingleFamily
- Architectural style: Ranch
- Property subtype: Single Family Residence
Materials
- Block
- Foundation: Crawlspace, Slab
- Roof: Shingle
Condition
- New construction: No
- Year built: 1946
Utilities & green energy
- Sewer: Public Sewer
- Water: None
- Utilities for property: Cable Available, Natural Gas Connected, Public, Street Lights
Community & HOA
Community
- Pet fee: $0 monthly
- Subdivision: ADAIR PARK
HOA
- Has HOA: No
Location
- Region: Orlando
Financial & listing details
- Price per square foot: $330/sqft
- Tax assessed value: $687,446
- Annual tax amount: $11,531
- Date on market: 10/22/2024
- Cumulative days on market: 117 days
- Listing terms: Cash,Conventional,FHA,VA Loan
- Ownership: Fee Simple
- Total actual rent: 0
- Road surface type: Brick
Price history
| Date | Event | Price |
|---|---|---|
| 3/10/2025 | Sold | $925,000-3.5%$330/sqft |
Source:  Stellar MLS #O6250973 Report a problem Stellar MLS #O6250973 Report a problem | ||
| 2/16/2025 | Pending sale | $959,000$342/sqft |
Source: Stellar MLS #O6250973 Report a problem | ||
| 1/5/2025 | Price change | $959,000-4.1%$342/sqft |
Source: Stellar MLS #O6250973 Report a problem | ||
| 11/12/2024 | Price change | $999,900-4.8%$357/sqft |
Source: Stellar MLS #O6250973 Report a problem | ||
| 10/22/2024 | Listed for sale | $1,050,000+42.9%$375/sqft |
Source: Stellar MLS #O6250973 Report a problem | ||
| 1/21/2022 | Sold | $735,000$262/sqft |
Source: Public Record Report a problem | ||
| 12/8/2021 | Pending sale | $735,000$262/sqft |
Source: Stellar MLS #A4519447 Report a problem | ||
| 12/4/2021 | Listed for sale | $735,000+40%$262/sqft |
Source: Stellar MLS #A4519447 Report a problem | ||
| 3/26/2018 | Sold | $525,000-2.8%$187/sqft |
Source: Public Record Report a problem | ||
| 2/12/2018 | Pending sale | $539,900$193/sqft |
Source: Orlando Central #O5555162 Report a problem | ||
| 1/8/2018 | Listed for sale | $539,900+3.8%$193/sqft |
Source: KELLER WILLIAMS AT THE PARKS #O5555162 Report a problem | ||
| 8/20/2017 | Listing removed | $519,900$186/sqft |
Source: BLUEPRINT RE GROUP LLC #O5476603 Report a problem | ||
| 7/23/2017 | Price change | $519,9000%$186/sqft |
Source: BLUEPRINT RE GROUP LLC #O5476603 Report a problem | ||
| 7/13/2017 | Price change | $520,000-0.9%$186/sqft |
Source: BLUEPRINT RE GROUP LLC #O5476603 Report a problem | ||
| 6/13/2017 | Price change | $524,900-6.3%$187/sqft |
Source: BLUEPRINT RE GROUP LLC #O5476603 Report a problem | ||
| 9/20/2016 | Price change | $559,999-1.8%$200/sqft |
Source: Owner Report a problem | ||
| 7/29/2016 | Listed for sale | $569,999+5.8%$203/sqft |
Source: Owner Report a problem | ||
| 9/21/2010 | Listing removed | $539,000$192/sqft |
Source: RE/MAX 200 Realty #O4975127 Report a problem | ||
| 5/25/2010 | Price change | $539,000-5.3%$192/sqft |
Source: RE/MAX 200 Realty #O4975127 Report a problem | ||
| 5/4/2010 | Listed for sale | $569,000+99.6%$203/sqft |
Source: RE/MAX 200 Realty #O4975127 Report a problem | ||
| 1/22/2002 | Sold | $285,000+26.7%$102/sqft |
Source: Public Record Report a problem | ||
| 4/29/1998 | Sold | $225,000$80/sqft |
Source: Public Record Report a problem | ||
Public tax history
| Year | Property taxes | Tax assessment |
|---|---|---|
| 2024 | $11,903 +3.2% | $687,446 +2.3% |
| 2023 | $11,532 +6.1% | $672,013 +6% |
| 2022 | $10,864 +1.5% | $634,124 +3% |
| 2021 | $10,704 -1.3% | $615,654 -0.6% |
| 2020 | $10,851 +4.4% | $619,431 +5.6% |
| 2019 | $10,389 +163% | $586,511 +142.5% |
| 2018 | $3,950 | $241,893 -40.3% |
| 2017 | $3,950 +1.4% | $404,911 +4.7% |
| 2016 | $3,895 +0.5% | $386,601 +9.2% |
| 2015 | $3,875 -1.8% | $354,002 +19.6% |
| 2014 | $3,948 +7.2% | $295,923 +14.3% |
| 2013 | $3,684 +1.3% | $259,004 +16.4% |
| 2012 | $3,635 +3.2% | $222,519 +3.5% |
| 2011 | $3,523 -1.2% | $215,010 -3.6% |
| 2010 | $3,566 | $223,141 -22.4% |
| 2009 | -- | $287,683 -23.9% |
| 2008 | $4,835 +2.1% | $377,865 -3.4% |
| 2007 | $4,737 -5.9% | $391,361 +5% |
| 2006 | $5,032 +0.2% | $372,785 +34.4% |
| 2005 | $5,024 +3.7% | $277,462 +2.1% |
| 2004 | $4,843 -0.4% | $271,792 +1% |
| 2003 | $4,862 +52.5% | $269,198 +13.7% |
| 2002 | $3,189 -0.9% | $236,827 +7.9% |
| 2001 | $3,219 +0.8% | $219,476 +18.4% |
| 2000 | $3,193 | $185,364 |
Find assessor info on the county website
Neighborhood: College Park
Nearby homes
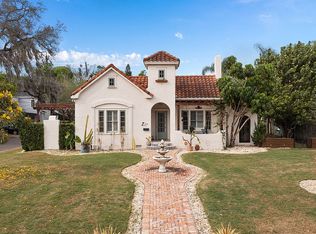
- $988,2003 bd2 ba2.2k sqft419 Sheridan Blvd, Orlando, FL 32804Off Market
- $799,0003 bd2 ba2.2k sqft407 Sheridan Blvd, Orlando, FL 32804Off Market

- $1,115,8004 bd3 ba3.4k sqft1315 Gunnison Ave, Orlando, FL 32804Off Market

- $1,105,8004 bd5 ba3.3k sqft1306 Poinsettia Ave, Orlando, FL 32804Off Market
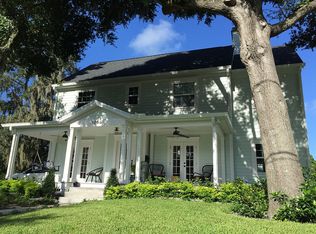
- $686,1003 bd2 ba1.8k sqft1317 Gunnison Ave, Orlando, FL 32804Off Market
- $1,415,3005 bd5 ba3.4k sqft1248 Poinsettia Ave, Orlando, FL 32804Off Market
- $250,7002 bd1 ba1.2k sqft1312 Poinsettia Ave #H, Orlando, FL 32804Off Market
- $250,7002 bd1 ba1.2k sqft1312 Poinsettia Ave #HOME, Orlando, FL 32804Off Market
Nearby schools
GreatSchools rating
- 9/10Princeton Elementary SchoolGrades: PK-5Distance: 0.6 mi
- 3/10College Park Middle SchoolGrades: 6-8Distance: 1.6 mi
- 6/10Edgewater High SchoolGrades: 9-12Distance: 1.3 mi
Schools provided by the listing agent
- High: Edgewater High
Source: Stellar MLS. This data may not be complete. We recommend contacting the local school district to confirm school assignments for this home.
Get a cash offer in 3 minutes
Find out how much your home could sell for in as little as 3 minutes with a no-obligation cash offer.
Estimated market value
$905,800
Get a cash offer in 3 minutes
Find out how much your home could sell for in as little as 3 minutes with a no-obligation cash offer.
Estimated market value
$905,800
- Florida
- Orange County
- Orlando
- 32804
- College Park
- 411 Sheridan Blvd
Nearby cities
Nearby neighborhoods
Nearby zip codes
Other Orlando Topics
