This beautiful bi-level home has four bedrooms, 2.5 baths. As you enter, you are greeted with updated flooring throughout. The upper level starts with a generously sized living room, and then flowing perfectly into the updated kitchen that leads out to the back deck. The primary suite has it's own 1/2 bath and another full bath on the upper level. Hitting the lower level you will see tons of entertainment space and 2 more bedrooms with another guest bath. Large laundry room with tons of storage. All bathrooms were just updated with new flooring and paint. The backyard is complete with a full privacy fence and storage shed.
Closed
$294,000
411 Sherman Dr, Valparaiso, IN 46385
4beds
2,306sqft
Single Family Residence
Built in 1976
8,712 Square Feet Lot
$319,300 Zestimate®
$127/sqft
$2,599 Estimated rent
Home value
$319,300
$303,000 - $335,000
$2,599/mo
Zestimate® history
Owner options
List your home for rent
$2,599/mo
Rent Zestimate®
Find your next renter with Zillow Rental Manager. Plus, with online applications, you can quickly screen prospective tenants – for free.
$2,599/mo
Rent Zestimate®
Refinance and save
$1,868/mo
Est. payment
Refinancing to a lower rate could help reduce your monthly payments and save thousands over the life of the loan.
$1,868/mo
Est. payment
Explore your selling options
Work with a Zillow partner agent
Leverage their expertise and Zillow's premium Showcase listings to get your home seen by more buyers.
Get startedList with your own agent
Get your home in front of millions of buyers by listing it on Zillow.
Learn how to do itSell it yourself
Take full control of how buyers see your home on Zillow by listing For Sale by Owner (FSBO).
List your homeWhat's special
Zillow last checked:
Listing updated:
Listed by:
Brittany Munoz,
Realty Executives Premier 219-462-2224,
Chase Pivarnik
Bought with:
Amy Izzo, RB14048588
eXp Realty, LLC
Source: NIRA as distributed by MLS GRID,MLS#: 803397
Facts & features
Interior
Bedrooms & bathrooms
- Bedrooms: 4
- Bathrooms: 3
- Full bathrooms: 1
- 3/4 bathrooms: 1
- 1/2 bathrooms: 1
Rooms
- Room types: Bedroom 2, Primary Bedroom, Living Room, Laundry, Game Room, Bonus Room, Bedroom 4, Bedroom 3
Primary bedroom
- Area: 195
- Dimensions: 15.0 x 13.0
Bedroom 2
- Area: 110
- Dimensions: 10.0 x 11.0
Bedroom 3
- Area: 110
- Dimensions: 11.0 x 10.0
Bedroom 4
- Area: 195
- Dimensions: 13.0 x 15.0
Bonus room
- Area: 180
- Dimensions: 12.0 x 15.0
Game room
- Area: 160
- Dimensions: 16.0 x 10.0
Laundry
- Area: 108
- Dimensions: 9.0 x 12.0
Living room
- Area: 160
- Dimensions: 10.0 x 16.0
Heating
- Natural Gas
Appliances
- Included: Built-In Gas Range, Microwave, Free-Standing Refrigerator
- Laundry: Lower Level
Features
- Eat-in Kitchen
- Has basement: No
- Has fireplace: No
Interior area
- Total structure area: 2,306
- Total interior livable area: 2,306 sqft
- Finished area above ground: 1,186
Property
Parking
- Total spaces: 2
- Parking features: Attached, Garage Door Opener
- Attached garage spaces: 2
Features
- Levels: Bi-Level
- Patio & porch: Deck
- Exterior features: Rain Gutters
- Pool features: None
- Fencing: Back Yard,Wood,Privacy
- Has view: Yes
- View description: None
- Frontage length: 80
Lot
- Size: 8,712 Square Feet
- Dimensions: 80 x 107
- Features: Back Yard, Front Yard
Details
- Parcel number: 640906430023.000019
- Zoning description: Residential
Construction
Type & style
- Home type: SingleFamily
- Architectural style: Traditional
- Property subtype: Single Family Residence
Condition
- New construction: No
- Year built: 1976
Utilities & green energy
- Electric: Other
- Sewer: Public Sewer
- Water: Public
- Utilities for property: Cable Available, Sewer Available, Water Available, Phone Available, Natural Gas Available, Electricity Available
Community & HOA
Community
- Features: None
- Subdivision: Salt Creek Commons
HOA
- Has HOA: Yes
- Amenities included: None
- Services included: Trash
- HOA fee: $82 quarterly
- HOA name: Salt Creek Valley Commons Homeowners Association
- HOA phone: 219-759-3585
Location
- Region: Valparaiso
Financial & listing details
- Price per square foot: $127/sqft
- Tax assessed value: $282,100
- Annual tax amount: $1,833
- Date on market: 5/9/2024
- Listing agreement: Exclusive Agency
- Listing terms: Cash,VA Loan,Conventional
- Road surface type: Paved
Price history
| Date | Event | Price |
|---|---|---|
| 7/3/2024 | Sold | $294,000+1.4%$127/sqft |
Source:  NIRA as distributed by MLS GRID #803397 Report a problem NIRA as distributed by MLS GRID #803397 Report a problem | ||
| 6/13/2024 | Contingent | $290,000$126/sqft |
Source: NIRA as distributed by MLS GRID #803397 Report a problem | ||
| 6/5/2024 | Price change | $290,000-1.7%$126/sqft |
Source: NIRA as distributed by MLS GRID #803397 Report a problem | ||
| 5/29/2024 | Listed for sale | $295,000$128/sqft |
Source: NIRA as distributed by MLS GRID #803397 Report a problem | ||
| 5/22/2024 | Contingent | $295,000$128/sqft |
Source: NIRA as distributed by MLS GRID #803397 Report a problem | ||
| 5/9/2024 | Listed for sale | $295,000+106.4%$128/sqft |
Source: NIRA as distributed by MLS GRID #803397 Report a problem | ||
| 1/26/2011 | Listing removed | $142,900$62/sqft |
Source: Prudential Real Estate #276956 Report a problem | ||
| 12/3/2010 | Listed for sale | $142,900+14.4%$62/sqft |
Source: Prudential Executive Group Real Estate #276956 Report a problem | ||
| 7/16/2002 | Sold | $124,900$54/sqft |
Source: NIRA as distributed by MLS GRID #60088 Report a problem | ||
Public tax history
| Year | Property taxes | Tax assessment |
|---|---|---|
| 2025 | $1,790 +10.6% | $282,100 +7.5% |
| 2024 | $1,618 +5.3% | $262,500 +9.8% |
| 2023 | $1,537 +21.2% | $239,000 +8% |
| 2022 | $1,268 +12.8% | $221,300 +17.5% |
| 2021 | $1,124 +8.6% | $188,300 +11.7% |
| 2020 | $1,035 -13.5% | $168,600 +7% |
| 2019 | $1,197 +7.1% | $157,600 +7% |
| 2018 | $1,117 | $147,300 -3.9% |
| 2017 | $1,117 +13.5% | $153,200 +5.1% |
| 2016 | $985 +4.3% | $145,800 +5.5% |
| 2014 | $944 +1.8% | $138,200 +4.1% |
| 2013 | $928 +19.2% | $132,700 -0.2% |
| 2012 | $778 -17.5% | $133,000 -1.9% |
| 2011 | $942 +15.6% | $135,600 +3% |
| 2010 | $815 +14.8% | $131,700 +1.4% |
| 2009 | $710 | $129,900 +7.6% |
| 2006 | -- | $120,700 +10.8% |
| 2005 | -- | $108,900 |
Find assessor info on the county website
Neighborhood: Salt Creek Commons
Nearby homes
- $253,4004 bd1 ba1.6k sqft413 Sherman Dr, Valparaiso, IN 46385Off Market
- $242,3003 bd1 ba1.7k sqft409 Sherman Dr, Valparaiso, IN 46385Off Market
- $244,1003 bd1 ba1.1k sqft410 Sassafras Dr, Valparaiso, IN 46385Off Market
- $260,8003 bd2 ba1.4k sqft412 Sassafrass Dr, Valparaiso, IN 46385Off Market
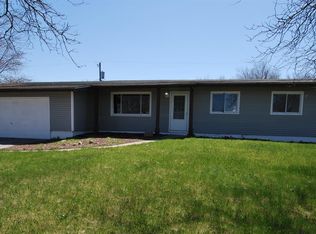
- $226,0003 bd1 ba1k sqft408 Sassafras Dr, Valparaiso, IN 46385Off Market
- $260,7003 bd2 ba1.4k sqft415 Sherman Dr, Valparaiso, IN 46385Off Market
- $226,5003 bd1 ba1.1k sqft407 Sherman Dr, Valparaiso, IN 46385Off Market
- $265,5003 bd2 ba1.4k sqft410 Sherman Dr, Valparaiso, IN 46385Off Market
Nearby schools
GreatSchools rating
- 7/10John Simatovich Elementary SchoolGrades: PK-5Distance: 0.4 mi
- 9/10Union Township Middle SchoolGrades: 6-8Distance: 2.9 mi
- 10/10Wheeler High SchoolGrades: 9-12Distance: 2.9 mi
Schools provided by the listing agent
- Elementary: John Simatovich Elementary School
- High: Wheeler High School
Source: NIRA as distributed by MLS GRID. This data may not be complete. We recommend contacting the local school district to confirm school assignments for this home.
Get a cash offer in 3 minutes
Find out how much your home could sell for in as little as 3 minutes with a no-obligation cash offer.
Estimated market value
$319,300
Get a cash offer in 3 minutes
Find out how much your home could sell for in as little as 3 minutes with a no-obligation cash offer.
Estimated market value
$319,300
- Indiana
- Porter County
- Valparaiso
- 46385
- Salt Creek Commons
- 411 Sherman Dr
Nearby cities
Nearby neighborhoods
Nearby zip codes
Other Valparaiso Topics
