Skip main navigation
Off market
  • $493,600

    411 Siena Ln, Glen Allen, VA 23059

    3beds
    2,976sqft
    Condo
    Built in ----
    -- sqft lot
    $493,600 Zestimate®
    $166/sqft
    $2,984 Estimated rent

    Home value

    $493,600

    $469,000 - $518,000

    $2,984/mo

    Zestimate® history
    Loading
    Loading...

    Owner options

    List your home for rent

    $2,984/mo

    Rent Zestimate®

    Find your next renter with Zillow Rental Manager. Plus, with online applications, you can quickly screen prospective tenants – for free.

    Learn more

    $2,984/mo

    Rent Zestimate®

    Refinance and save

    $2,979/mo

    Est. payment

    Refinancing to a lower rate could help reduce your monthly payments and save thousands over the life of the loan.

    See today's rates

    $2,979/mo

    Est. payment

    Explore your selling options

    Work with a Zillow partner agent

    Leverage their expertise and Zillow's premium Showcase listings to get your home seen by more buyers.

    Get started

    List with your own agent

    Get your home in front of millions of buyers by listing it on Zillow.

    Learn how to do it

    Sell it yourself

    Take full control of how buyers see your home on Zillow by listing For Sale by Owner (FSBO).

    List your home

    What's special

    Fenced-in rear yardLarge master suiteGranite countersHalf bathTons of natural lightPicture moldingTwo generously sized bedrooms

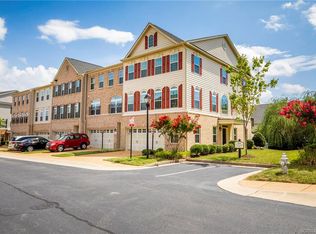
    Stunning end unit. Well maintained 3 level move in ready town home with lots of upgrades throughout. First level with spacious family room with half bath, French doors to fenced-in rear yard. Hardwood floors lead to the main living area. Formal rooms with wood floors, crown molding, chair rail, and picture molding, tons of natural light. Family room open to the upgraded kitchen with granite counters, tile backsplash, pantry, pendant lights, stainless steel appliances, including a double oven, coffee bar, and breakfast nook that opens to the porch. Cascading staircase leads to the 3rd level. Large master suite with tray ceiling, CF, and a walk-in closet (Closet Factory). Master bath with tile floors, separate vanities, Roman shower. Two generously sized bedrooms share a full bath. Laundry room with tile floor, linen closet, and cabinets (Closet Factory)

    This property is off market, which means it's not currently listed for sale or rent on Zillow. This may be different from what's available on other websites or public sources.
    Zillow last checked:

    Listing updated:

    Source: CVRMLS,MLS#: 2613633

    Facts & features

    Interior

    Bedrooms & bathrooms
    • Bedrooms: 3
    • Bathrooms: 4
    • Full bathrooms: 4
    Rooms
    • Room types: Dining Room
    Heating
    • Zoned
    Cooling
    • Air Conditioner, Central Air, Zoned, Ceiling Fan
    Appliances
    • Included: Dishwasher, Dryer, Microwave, Oven, Refrigerator, Stove, Washer
    • Laundry: In Unit
    Features
    • Bath in Primary Bedroom, Breakfast Area, Ceiling Fan(s), Dining Area, Double Vanity, Eat-in Kitchen, French Door(s)/Atrium Door(s), Granite Counters, High Ceilings, Kitchen Island, Separate/Formal Dining Room, Walk In Closet
    • Flooring: Carpet, Wood
    Interior area
    • Total interior livable area: 2,976 sqft

    Property

    Parking
    • Parking features: Assigned, Driveway, Covered
    • Details: Contact manager
    Features
    • Stories: 3
    • Exterior features: Assigned, Bath in Primary Bedroom, Breakfast Area, Ceiling Fan(s), Clubhouse, Common Grounds/Area, Community, Dining Area, Double Vanity, Driveway, Eat-in Kitchen, Fire Sprinkler System, Fitness, Flooring: Wood, French Door(s)/Atrium Door(s), French Doors, Garbage included in rent, Gardener included in rent, Gas Cooking, Granite Counters, Heating included in rent, Heating system: Zoned, High Ceilings, Hot water included in rent, Kitchen Island, Landscaping, Maintained Community, None, Oversized, Parking included in rent, Paved, Paved Driveway, Pool, Separate/Formal Dining Room, Smoke Detector(s), Walk In Closet
    • Pool features: Community, None, Pool
    Details
    • Parcel number: 7627745118141

    Construction

    Type & style
    • Home type: Condo
    • Property subtype: Condo

    Utilities & green energy

    • Utilities for property: Garbage

    Community & HOA

    Community
    • Features: Clubhouse, Pool
    • Deposit fee: $4,650
    HOA
    • Amenities included: Pool
    Location
    • Region: Glen Allen

    Financial & listing details

    • Price per square foot: $166/sqft
    • Tax assessed value: $482,900
    • Annual tax amount: $4,008
    • Date on market: 5/21/2026
    • Date available: 07/01/2026
    • Lease term: 12 Months

    Price history

    DateEventPrice
    6/22/2026Listing removed$2,999$1/sqft
    Source: CVRMLS #2613633 Report a problem
    5/29/2026Price change$2,999-3.3%$1/sqft
    Source: CVRMLS #2613633 Report a problem
    5/22/2026Listed for rent$3,100$1/sqft
    Source: CVRMLS #2613633 Report a problem
    10/1/2020Sold$370,000+2.4%$124/sqft
    Source: Public Record Report a problem
    6/13/2013Sold$361,413$121/sqft
    Source: Public Record Report a problem

    Public tax history

    YearProperty taxesTax assessment
    2025$4,008 +2.7%$482,900 +5.2%
    2024$3,902 +5.5%$459,000 +5.5%
    2023$3,697 +16.8%$434,900 +16.8%
    2022$3,165 +2.3%$372,300 +4.7%
    2021$3,095 +4%$355,700 +2.4%
    2020$2,975 +1.6%$347,400 +1.6%
    2019$2,927 $341,900 +1.6%
    2018$2,927 +107%$336,400 +3.5%
    2017$1,414 -49.1%$325,000 +1.8%
    2016$2,779 $319,400
    2015$2,779 $319,400
    2014$2,779 $319,400
    Find assessor info on the county website

    Neighborhood: 23059

    Nearby schools

    GreatSchools rating
    Get a cash offer in 3 minutes
    Find out how much your home could sell for in as little as 3 minutes with a no-obligation cash offer.
    Estimated market value
    $493,600
    Get a cash offer in 3 minutes
    Find out how much your home could sell for in as little as 3 minutes with a no-obligation cash offer.
    Estimated market value
    $493,600