Skip main navigation
Pending
  • $415,000

    411 Silverado Trl, Imperial, CA 92251

    4beds
    1,634sqft
    : 
    Loading
    Get pre-qualified
    Single Family Residence
    Built in 1989
    5,463 Square Feet Lot
    $-- Zestimate®
    $254/sqft
    $-- HOA

    What's special

    Open and inviting atmosphereSpacious family roomSoaring ceilingsFunctional floor planAmple cabinet storageLush well maintained yardCovered patio
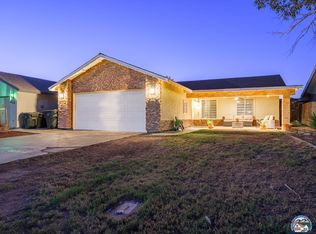
    Welcome to 411 Silverado Trail, located in the desirable Sunset Ranch subdivision! Offering 4 bedrooms, 2.5 bathrooms, and 1,634 square feet of living space, this well maintained home is the perfect fit for first time buyers or growing families. Step inside to a spacious family room featuring soaring ceilings that create an open and inviting atmosphere. The functional floor plan flows seamlessly into the kitchen and dining area, where you'll find ample cabinet storage and convenient access for everyday living and entertaining. Upstairs, all four bedrooms provide comfortable accommodations with plenty of space for family members, guests, or a home office setup. Recent upgrades include newer flooring and a newer roof, adding both value and peace of mind.The backyard is designed for relaxation and enjoyment, featuring a beautiful covered patio overlooking a lush, well maintained yard with mature landscaping and shade trees. Whether you're hosting family gatherings, entertaining friends, or simply unwinding after a long day, this outdoor space offers the perfect setting.Don't miss this opportunity to own a move in ready home in one of the area's most sought after neighborhoods. Schedule your private showing today!
    34 days
    |
    106
    |
    2
    |

    Likely to sell faster than

    Zillow last checked:

    Listed by:

    Edward Soto,

    Grounded Real Estate Inc.

    Source: ICAOR,MLS#: 26845583ICMLS Logo

      Facts & features

      Interior

      Bedrooms & bathrooms
      • Bedrooms: 4
      • Bathrooms: 3
      • Full bathrooms: 2
      • 1/2 bathrooms: 1
      Rooms
      • Room types: Family Room, Dining Room, Kitchen, Patio Covered
      Heating
      • Central
      Cooling
      • Air Conditioning, Ceiling Fan(s), Central Air
      Appliances
      • Included: Microwave, Oven/Range-Gas, Refrigerator, Gas Water Heater
      • Laundry: In Garage
      Features
      • Ceiling Fan(s)
      • Flooring: Carpet, Laminate
      • Has fireplace: No
      Interior area
      • Total structure area: 1,634
      • Total interior livable area: 1,634 sqft

      Property

      Parking
      • Total spaces: 4
      • Parking features: Garage - 2 Car, Driveway
      • Garage spaces: 2
      • Uncovered spaces: 2
      Features
      • Stories: 2
      • Patio & porch: Covered
      • Pool features: None
      • Spa features: None
      • Fencing: Wood
      Lot
      • Size: 5,463 Square Feet
      Details
      • Parcel number: 063106040000
      • Special conditions: Standard

      Construction

      Type & style
      • Home type: SingleFamily
      • Property subtype: Single Family Residence
      Materials
      • Stucco
      • Foundation: Slab
      • Roof: Shingle
      Condition
      • Year built: 1989

      Utilities & green energy

      • Gas: Natural
      • Sewer: City
      • Water: City

      Community & HOA

      Community
      • Subdivision: Sunset Ranch
      Location
      • Region: Imperial

      Financial & listing details

      • Price per square foot: $254/sqft
      • Tax assessed value: $177,691
      • Annual tax amount: $1,973
      • Date on market: 6/10/2026
      • Listing agreement: Exclusive Right To Sell

        Estimated market value

        Not available

        Estimated sales range

        Not available

        Not available

        Price history

        DateEventPrice
        6/15/2026Pending sale$415,000$254/sqft
        Source: ICAOR #26845583IC Report a problem
        6/10/2026Listed for sale$415,000$254/sqft
        Source: ICAOR #26845583IC Report a problem

        Public tax history

        YearProperty taxesTax assessment
        2025$1,973 +1.7%$177,691 +2%
        2024$1,940 -0.8%$174,208 +2%
        2023$1,955 $170,793 +2%
        2022-- $167,445 +3.1%
        2021$1,870 +1%$162,480
        2020$1,851 +1.4%$162,480 +2%
        2019$1,826 $159,295 +2%
        2018$1,826 +7.6%$156,172 +2%
        2017$1,697 +3.8%$153,110 +2%
        2016$1,636 +10.5%$150,109 +1.5%
        2015$1,481 $147,855 +6.4%
        2014$1,481 $139,000
        2013-- $139,000 +3%
        2012-- $135,000 +4.6%
        2011-- $129,086 -6.2%
        2010-- $137,667 -0.2%
        2009-- $137,995 +2%
        2008-- $135,290 +4%
        2006-- $130,038 +2%
        2005-- $127,490 +6%
        2002-- $120,294 +2%
        2001-- $117,937
        Find assessor info on the county website

        Monthly payment

        Est. payment

        Payment breakdown

        Explore the cost of this home by adjusting the details. Changes won't be saved.
        All calculations are estimates and provided by Zillow, Inc. for informational purposes only. Actual amounts may vary.
        HOA fees may include property taxes on listings classified as Co-Ops. Contact the listing agent and/or owner for fee details.
        Mortgage interest rates are dependent on a number of factors, including credit score, down payment, and repayment length. Interest rate data provided by Zillow Group Marketplace, Inc. as of 1/1/1970 from various mortgage lenders with which we have lead or other similar arrangements; the Estimated Payment is an average of those rates.
        See how much you could borrow to make a competitive offer.

        Climate risks

        Neighborhood: 92251

        Getting around

        18 / 100
        Car-Dependent
        28 / 100
        Somewhat Bikeable

        Nearby schools

        GreatSchools rating

        A local agent can set up tours, give advice and negotiate with sellers.

        Browse local experts

        Similar homes

          1. Local buyer's agents are ready to help