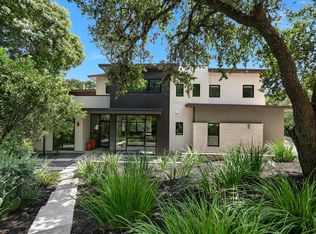
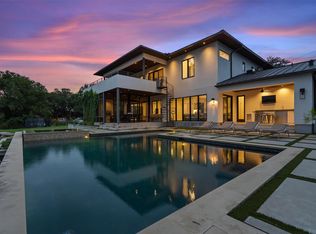
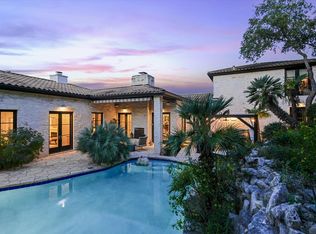
Tucked away at the end of Skyline Drive, this rare West Lake Hills retreat offers ultimate privacy, stunning views, and a very convenient location with easy access to downtown. Located within acclaimed Eanes ISD, this is a rare opportunity to own a move-in-ready home in one of Westlake’s most sought after and tightly held enclaves. Set on nearly 0.71 acres, the property captures sweeping Hill Country vistas while maintaining a usable, level setting with mature trees, expansive outdoor living spaces, and a resort-style pool, spa, sauna combination. What truly sets this property apart is its location. Opportunities in this pocket of West Lake Hills are few and far between. This home specifically has exceptional privacy and easy accessibility, just ~10-15 minutes from Downtown. Unlike many hillside properties, the lot offers both elevated views and functional outdoor space, creating a setting that feels worlds away while remaining close to the city's best dining, shopping, and entertainment. Completely remodeled down to the studs in 2017, the Santa Barbara-inspired residence spans 3,821 square feet with four bedrooms, three full baths, and multiple living spaces designed to embrace the surrounding landscape. Walls of glass frame the views throughout the home, creating a seamless connection between indoor and outdoor living. The thoughtfully designed floor plan offers generous entertaining spaces, a beautifully appointed kitchen, and spacious bedrooms, all filled with natural light. Multiple terraces and covered outdoor areas provide the ideal backdrop for everything from morning coffee to sunset gatherings overlooking the Hill Country. This is a rare opportunity to experience the best of Austin living in a home that perfectly balances luxury, nature, and convenience.
Active
$2,950,000
411 Skyline Dr, Austin, TX 78746
4beds
3,821sqft
Single Family Residence
Built in 1968
0.71 Acres Lot
$-- Zestimate®
$772/sqft
$-- HOA
What's special
Sweeping hill country vistasExpansive outdoor living spacesSanta barbara-inspired residenceFour bedroomsStunning viewsBeautifully appointed kitchen
- 19 days |
- 2,022 |
- 146 |
Likely to sell faster than
Zillow last checked:
Listing updated:
Listed by:
Arden Pray (512) 965-7228,
Compass RE Texas, LLC (512) 575-3644
Source: Unlock MLS,MLS#: 2793745
Loading...
Facts & features
Interior
Bedrooms & bathrooms
- Bedrooms: 4
- Bathrooms: 3
- Full bathrooms: 3
- Main level bedrooms: 3
Heating
- Central, Fireplace(s)
Cooling
- Central Air, Multi Units
Appliances
- Included: Built-In Oven(s), Built-In Refrigerator, Convection Oven, Dishwasher, Disposal, Exhaust Fan, Gas Range, Microwave, Free-Standing Gas Oven, Refrigerator, Self Cleaning Oven, Stainless Steel Appliance(s), Tankless Water Heater, Vented Exhaust Fan, Electric Water Heater, WaterPurifier, Wine Refrigerator
Features
- Ceiling Fan(s), Chandelier, Stone Counters, Crown Molding, Double Vanity, Electric Dryer Hookup, Interior Steps, Kitchen Island, Multiple Living Areas, Natural Woodwork, Primary Bedroom on Main, Recessed Lighting
- Flooring: Stone, Tile, Wood
- Windows: Blinds, Low Emissivity Windows, Screens
- Number of fireplaces: 1
- Fireplace features: Gas, Gas Log, Living Room
Interior area
- Total interior livable area: 3,821 sqft
Property
Parking
- Total spaces: 2
- Parking features: Attached, Attached Carport, Circular Driveway, Driveway, Garage, Garage Faces Front, Oversized
- Attached garage spaces: 2
Accessibility
- Accessibility features: None
Features
- Levels: Two
- Stories: 2
- Patio & porch: Covered, Front Porch, Patio, Rear Porch
- Exterior features: Balcony, Exterior Steps, Gutters Full, Private Yard
- Has private pool: Yes
- Pool features: Fenced, Heated, In Ground, Pool/Spa Combo
- Spa features: Heated, Hot Tub, In Ground
- Fencing: Back Yard, Fenced, Partial, Wrought Iron
- Has view: Yes
- View description: Hill Country, Panoramic, Pool, Trees/Woods
- Waterfront features: None
Lot
- Size: 0.71 Acres
- Features: Cul-De-Sac, Interior Lot, Irregular Lot, Landscaped, Pie Shaped Lot, Private, Sloped Down, Sprinkler - Automatic, Sprinklers In Front, Sprinkler - In-ground, Trees-Heavy, Trees-Large (Over 40 Ft), Many Trees, Trees-Medium (20 Ft - 40 Ft)
Details
- Additional structures: None
- Parcel number: 01171304100000
- Special conditions: Standard
Construction
Type & style
- Home type: SingleFamily
- Property subtype: Single Family Residence
Materials
- Foundation: Slab
- Roof: Metal, Tile
Condition
- Resale
- New construction: No
- Year built: 1968
Utilities & green energy
- Sewer: Aerobic Septic, Septic Tank
- Water: Municipal Utility District (MUD)
- Utilities for property: Other, Phone Available, Propane
Community & HOA
Community
- Features: None
- Subdivision: Skyline Terrace Sec 01
HOA
- Has HOA: No
Location
- Region: Austin
Financial & listing details
- Price per square foot: $772/sqft
- Tax assessed value: $2,510,000
- Annual tax amount: $37,466
- Date on market: 6/26/2026
- Listing terms: Cash,Conventional
Estimated market value
Not available
Estimated sales range
Not available
Not available
Price history
| Date | Event | Price |
|---|---|---|
| 6/26/2026 | Listed for sale | $2,950,000+20.4%$772/sqft |
Source:  Unlock MLS #2793745 Report a problem Unlock MLS #2793745 Report a problem | ||
| 2/9/2024 | Listing removed | -- |
Source: Zillow Rentals Report a problem | ||
| 1/4/2024 | Listed for rent | $14,000$4/sqft |
Source: Zillow Rentals Report a problem | ||
| 11/18/2021 | Sold | -- |
Source: Realty Austin solds #3982691_78746 Report a problem | ||
| 9/21/2021 | Pending sale | $2,450,000$641/sqft |
Source:  Realty Austin #3982691 Report a problem Realty Austin #3982691 Report a problem | ||
| 9/21/2021 | Contingent | $2,450,000$641/sqft |
Source: Unlock MLS #3982691 Report a problem | ||
| 9/1/2021 | Listed for sale | $2,450,000+2.1%$641/sqft |
Source: Unlock MLS #3982691 Report a problem | ||
| 1/8/2021 | Listing removed | -- |
Source: Realty Austin Report a problem | ||
| 1/18/2020 | Listed for sale | $2,400,000+220%$628/sqft |
Source: Realty Austin #8555041 Report a problem | ||
| 6/26/2017 | Listing removed | $750,000$196/sqft |
Source: Austin Board of REALTORS #4713771 Report a problem | ||
| 5/9/2017 | Pending sale | $750,000$196/sqft |
Source: Marathon RE Luisa Mauro Group #4713771 Report a problem | ||
| 3/23/2017 | Listed for sale | $750,000-23.1%$196/sqft |
Source: Marathon RE Luisa Mauro Group #4713771 Report a problem | ||
| 7/17/2015 | Listing removed | $975,000$255/sqft |
Source: Moreland Properties #8627186 Report a problem | ||
| 7/14/2015 | Price change | $975,000-30.1%$255/sqft |
Source: Moreland Properties #8627186 Report a problem | ||
| 7/1/2015 | Listed for sale | $1,395,000$365/sqft |
Source: Moreland Properties #8627186 Report a problem | ||
| 5/19/2015 | Listing removed | $1,395,000$365/sqft |
Source: Moreland Properties Report a problem | ||
| 1/27/2015 | Listed for sale | $1,395,000$365/sqft |
Source: Tate Property Report a problem | ||
Public tax history
| Year | Property taxes | Tax assessment |
|---|---|---|
| 2025 | $37,466 -9.4% | $2,510,000 -7.4% |
| 2024 | $41,358 +2.5% | $2,710,620 +0.4% |
| 2023 | $40,353 +2% | $2,699,400 +10% |
| 2022 | $39,565 | $2,454,000 +19.1% |
| 2021 | -- | $2,059,912 +4.6% |
| 2020 | $28,988 +14.1% | $1,968,945 +29.9% |
| 2019 | $25,401 -1.3% | $1,515,960 -0.2% |
| 2018 | $25,730 | $1,518,359 +9.6% |
| 2017 | $25,730 +57.3% | $1,385,318 +12.5% |
| 2016 | $16,357 | $1,230,895 +24.3% |
| 2015 | $16,357 | $990,532 +10% |
| 2014 | $16,357 | $900,484 +11.8% |
| 2013 | -- | $805,653 +7% |
| 2012 | -- | $752,814 +2.6% |
| 2011 | -- | $733,969 -6.4% |
| 2010 | -- | $784,407 -11.8% |
| 2009 | -- | $889,590 +10% |
| 2008 | -- | $808,718 +10% |
| 2007 | -- | $735,198 +10% |
| 2006 | -- | $668,362 +10% |
| 2005 | -- | $607,602 +33.1% |
| 2002 | $10,141 | $456,500 |
Find assessor info on the county website
Monthly payment
Est. payment
Payment breakdown
Explore the cost of this home by adjusting the details. Changes won't be saved.Climate risks
Neighborhood: 78746
Nearby schools
GreatSchools rating
- 10/10Eanes Elementary SchoolGrades: PK-5Distance: 1.2 mi
- 10/10Hill Country Middle SchoolGrades: 6-8Distance: 1.8 mi
- 9/10Westlake High SchoolGrades: 9-12Distance: 1.7 mi
Schools provided by the listing agent
- Elementary: Eanes
- Middle: Hill Country
- High: Westlake
- District: Eanes ISD
Source: Unlock MLS. This data may not be complete. We recommend contacting the local school district to confirm school assignments for this home.
- $1,168,2003 bd2 ba1.9k sqft409 Skyline Dr, West Lake Hills, TX 78746Off Market
- $1,526,9006 bd4 ba3.5k sqft404 Redbud Trl, West Lake Hills, TX 78746Off Market
- $2,921,500-- bd3 ba3.5k sqft410 Skyline Dr, West Lake Hills, TX 78746Off Market
- $429,6020.425 Acres607 Redbud Trl, Austin, TX 78746Off Market
- $4,986,1005 bd4 ba5.5k sqft402 Redbud Trl, West Lake Hills, TX 78746Off Market
- $1,611,5003 bd2 ba2.3k sqft407 Skyline Dr, Austin, TX 78746Off Market
- $3,229,900-- bd5 ba3.4k sqft406 Skyline Dr, West Lake Hills, TX 78746Off Market
- $10,586,6005 bd9 ba8.4k sqft2 Sweet Sky Rd, West Lake Hills, TX 78746Off Market
A local agent can set up tours, give advice and negotiate with sellers.
A local lender can help you make sure your offer is ready when you are.
Similar homes
- $2,750,0004 bd5 ba3.7k sqft500 Laurel Valley Rd, West Lake Hills, TX 78746Active
 MLS ID #7954928, Scott Joffe, Compass RE Texas, LLC. Unlock MLS
 - $2,950,0005 bd5 ba5k sqft18 Ehrlich Rd, Austin, TX 78746Active
 MLS ID #6966665, Anne Wheeler, Gottesman Residential R.E.. Unlock MLS
 - $3,450,0005 bd5 ba3.6k sqft1500 The High Rd, Austin, TX 78746Active
 MLS ID #9934141, Erika Albert, E-Rae Realty. Unlock MLS
 - $4,200,0004 bd4 ba4k sqft698 Windsong Trl, West Lake Hills, TX 78746Active
 MLS ID #5274929, Andrew Ware, Moreland Properties. Unlock MLS
 - $2,999,9504 bd4 ba3.9k sqft3621 Peregrine Falcon Dr, Austin, TX 78746ActiveMLS ID #6348556, Sharon Morgan, KW-Austin Portfolio Real Estate. Unlock MLS
- $3,800,0004 bd4 ba4.3k sqft300 Bent Tree Ct, West Lake Hills, TX 78746ActiveMLS ID #3404123, Darin Walker, Moreland Properties. Unlock MLS
- $2,200,0004 bd4 ba3k sqft3107 Lookout Ln, Austin, TX 78746ActiveMLS ID #8355891, Alan Russi, Christies Intl Real Estate Lone Star. Unlock MLS
- $3,200,0005 bd4 ba3.9k sqft701 Furlong Dr, Austin, TX 78746ActiveMLS ID #7228604, Alexa Kanelos, Compass RE Texas, LLC. Unlock MLS
- $3,195,0004 bd5 ba4k sqft2004 Rue De St, Austin, TX 78746ActiveMLS ID #3380054, Paola McElheron, Local Color Realty Group. Unlock MLS
- $2,695,0004 bd4 ba4.1k sqft2300 Barton Creek Blvd APT 8, Austin, TX 78735ActiveMLS ID #9168448, Tenchita Marr, Compass RE Texas, LLC. Unlock MLS
- $2,999,5004 bd5 ba4.9k sqft3735 Lost Creek Blvd, Austin, TX 78735ActiveMLS ID #4929454, Robin McDonald, Blackburn Properties. Unlock MLS
- $2,999,0005 bd5 ba4.1k sqft1339 Allen Rd, Austin, TX 78746ActiveMLS ID #3741627, Shelley Riley, KW-Austin Portfolio Real Estate. Unlock MLS
- $3,220,0004 bd4 ba3.5k sqft2300 Barton Creek Blvd APT 4, Austin, TX 78735ActiveMLS ID #3705851, Lisa Sexton, Compass RE Texas, LLC. Unlock MLS
- $2,250,0005 bd7 ba4.3k sqft6605 Peralto Cv, Austin, TX 78730ActiveMLS ID #3821536, Brooke Mozersky, Kuper Sotheby's Int'l Realty. Unlock MLS
- $3,595,0005 bd5 ba4.1k sqft2100 Headwater Ln, Austin, TX 78746ActiveMLS ID #5877981, Kirsten Brzezinski, Compass RE Texas, LLC. Unlock MLS
- $2,745,0004 bd5 ba3.6k sqft2311 Westoak Dr, Austin, TX 78704ActiveMLS ID #1726892, Austin Stowell, Compass RE Texas, LLC. Unlock MLS
- $3,349,0004 bd4 ba4.1k sqft2300 Barton Creek Blvd APT 15, Austin, TX 78735ActiveMLS ID #1872930, Taylor Sherwood, eXp Realty, LLC. Unlock MLS
- $2,799,0005 bd6 ba5.7k sqft8513 Chalk Knoll Dr, Austin, TX 78735ActiveMLS ID #5975763, Edith Gray, Graham Central Properties. Unlock MLS
- $2,675,0004 bd4 ba3.4k sqft4703 Highland Ter, Austin, TX 78731ActiveMLS ID #6886677, Megan Dibartolo, Ivy Residential Group, LLC.. Unlock MLS
- $2,970,0003 bd4 ba4k sqft1700 S 6th St, Austin, TX 78704ActiveMLS ID #4100050, Trey Phillips, Moreland Properties. Unlock MLS
