Beautifully maintained and thoughtfully updated, this home offers the perfect blend of peaceful surroundings with the conveniences of in-town living. Enjoy city sewer, water, cable, and trash service—giving you both privacy and practicality. Built with durable 2x6 exterior walls, the home offers enhanced efficiency and long-term quality. Inside, you’ll find updated finishes throughout, including new carpet in the living room (within the last two years) and beautiful flooring in the dining area, hallway, and entry, creating a warm and inviting feel.
The kitchen features granite countertops, a new backsplash, stainless steel appliances, and refinished cabinetry with updated hardware (approximately three years ago), offering both functionality and style. The spacious primary suite includes an updated bathroom with a large walk-in shower, Whirlpool tub, updated cabinetry, modern sinks and hardware, and clean tile finishes throughout.
Additional upgrades include fresh paint throughout, plantation shutters, and updated exterior door hardware. Step outside to a large covered patio with TV hookup overlooking the in-ground pool—perfect for entertaining or relaxing. The pool liner is approximately one year old. The property also features new landscaping, a sprinkler system in the front yard with junction boxes for future backyard expansion, a central vacuum system, storm shelter, and a large storage building.
Recent mechanical updates include a Lennox system (approximately 10 years old), new ducting throughout, and a 5-ton heat pump for efficient year-round comfort. Conveniently located just minutes from Lake Murray and Lake Texoma, near I-35, and approximately 35 minutes from the Texas/Oklahoma state line.
This home offers comfort, quality, and location all in one—don’t miss your opportunity to make it yours!
Sold for $460,000
$460,000
411 Smoking Oaks Dr, Ardmore, OK 73401
4beds
2,505sqft
Single Family Residence
Built in 1996
4.09 Acres Lot
$460,100 Zestimate®
$184/sqft
$2,994 Estimated rent
Home value
$460,100
Estimated sales range
Not available
$2,994/mo
Zestimate® history
Owner options
List your home for rent
$2,994/mo
Rent Zestimate®
Find your next renter with Zillow Rental Manager. Plus, with online applications, you can quickly screen prospective tenants – for free.
$2,994/mo
Rent Zestimate®
Refinance and save
$2,240/mo
Est. payment
Refinancing to a lower rate could help reduce your monthly payments and save thousands over the life of the loan.
$2,240/mo
Est. payment
Explore your selling options
Work with a Zillow partner agent
Leverage their expertise and Zillow's premium Showcase listings to get your home seen by more buyers.
Get startedList with your own agent
Get your home in front of millions of buyers by listing it on Zillow.
Learn how to do itSell it yourself
Take full control of how buyers see your home on Zillow by listing For Sale by Owner (FSBO).
List your homeWhat's special
New landscapingFresh paint throughoutLarge storage buildingUpdated finishes throughoutWhirlpool tubSpacious primary suiteModern sinks and hardware
Zillow last checked:
Listing updated:
Listed by:
Eric Taliaferro 580-618-2020,
Oklahoma Land & Realty, LLC
Bought with:
Carolyn Yeager, 35233
Claudia & Carolyn Realty Group
Source: MLS Technology, Inc.,MLS#: 2610629 Originating MLS: MLS Technology
Originating MLS: MLS TechnologyFacts & features
Interior
Bedrooms & bathrooms
- Bedrooms: 4
- Bathrooms: 3
- Full bathrooms: 3
Primary bedroom
- Description: Master Bedroom,Walk-in Closet
- Level: First
Bedroom
- Description: Bedroom,No Bath
- Level: First
Bedroom
- Description: Bedroom,Pullman Bath
- Level: First
Bedroom
- Description: Bedroom,Pullman Bath
- Level: First
Dining room
- Description: Dining Room,Breakfast,Formal
- Level: First
Kitchen
- Description: Kitchen,Pantry
- Level: First
Living room
- Description: Living Room,Formal
- Level: First
Utility room
- Description: Utility Room,Inside
- Level: First
Heating
- Central, Electric
Cooling
- Central Air
Appliances
- Included: Convection Oven, Cooktop, Double Oven, Dishwasher, Electric Water Heater, Disposal, Microwave, Oven, Range
Features
- Attic, Granite Counters, Hot Tub/Spa, Other, Ceiling Fan(s)
- Flooring: Carpet, Tile, Wood
- Windows: Vinyl, Insulated Windows
- Number of fireplaces: 1
- Fireplace features: Gas Starter
Interior area
- Total structure area: 2,505
- Total interior livable area: 2,505 sqft
Property
Parking
- Total spaces: 3
- Parking features: Attached, Garage
- Attached garage spaces: 3
Features
- Levels: One
- Stories: 1
- Patio & porch: Covered, Patio
- Exterior features: Rain Gutters
- Pool features: In Ground, Liner
- Has spa: Yes
- Spa features: Hot Tub
- Fencing: Vinyl
Lot
- Size: 4.09 Acres
- Features: Corner Lot, Other, Wooded
Details
- Additional structures: Storage
- Parcel number: 116500001033000100; 116500001034000100
Construction
Type & style
- Home type: SingleFamily
- Architectural style: Ranch
- Property subtype: Single Family Residence
Materials
- Brick, Wood Frame
- Foundation: Slab
- Roof: Other
Condition
- Year built: 1996
Utilities & green energy
- Sewer: Public Sewer
- Water: Public
- Utilities for property: Cable Available, Phone Available
Green energy
- Energy efficient items: Windows
Community & HOA
Community
- Features: Gutter(s)
- Security: No Safety Shelter, Security System Owned
- Subdivision: Smokingoak
HOA
- Has HOA: No
Location
- Region: Ardmore
Financial & listing details
- Price per square foot: $184/sqft
- Tax assessed value: $314,568
- Annual tax amount: $3,669
- Date on market: 3/29/2026
- Cumulative days on market: 59 days
- Listing terms: Conventional,FHA,Other
Price history
| Date | Event | Price |
|---|---|---|
| 7/9/2026 | Sold | $460,000-3.2%$184/sqft |
Source:  MLS Technology, Inc. #2610629 Report a problem MLS Technology, Inc. #2610629 Report a problem | ||
| 6/15/2026 | Pending sale | $475,000$190/sqft |
Source: MLS Technology, Inc. #2610629 Report a problem | ||
| 5/26/2026 | Listed for sale | $475,000$190/sqft |
Source: MLS Technology, Inc. #2610629 Report a problem | ||
| 5/15/2026 | Pending sale | $475,000$190/sqft |
Source: MLS Technology, Inc. #2610629 Report a problem | ||
| 4/29/2026 | Price change | $475,000-4.8%$190/sqft |
Source: MLS Technology, Inc. #2610629 Report a problem | ||
| 4/24/2026 | Listed for sale | $499,000$199/sqft |
Source: MLS Technology, Inc. #2610629 Report a problem | ||
| 4/17/2026 | Pending sale | $499,000$199/sqft |
Source: MLS Technology, Inc. #2610629 Report a problem | ||
| 3/29/2026 | Listed for sale | $499,000+68%$199/sqft |
Source: MLS Technology, Inc. #2610629 Report a problem | ||
| 10/6/2014 | Sold | $297,000-6.9%$119/sqft |
Source: MLS Technology, Inc. #28370 Report a problem | ||
| 8/26/2014 | Listed for sale | $319,000$127/sqft |
Source: Visual Tour #28370 Report a problem | ||
Public tax history
| Year | Property taxes | Tax assessment |
|---|---|---|
| 2025 | $3,669 +3.1% | $37,748 +3% |
| 2024 | $3,558 +4.1% | $36,649 +3% |
| 2023 | $3,417 +6.6% | $35,581 +3% |
| 2022 | $3,207 -2.3% | $34,545 +3% |
| 2021 | $3,283 +1.5% | $33,539 |
| 2020 | $3,235 -0.1% | $33,539 -2.4% |
| 2019 | $3,239 +2.7% | $34,359 -1.4% |
| 2017 | $3,155 -2.3% | $34,850 -2.3% |
| 2016 | $3,231 | $35,668 +0.1% |
| 2015 | $3,231 +39.6% | $35,640 +38.2% |
| 2014 | $2,314 +25.4% | $25,780 +3% |
| 2013 | $1,846 | $25,029 |
| 2012 | $1,846 +5.2% | $25,029 +5% |
| 2011 | $1,754 +4.3% | $23,838 +5% |
| 2010 | $1,683 +1.5% | $22,702 |
| 2009 | $1,657 +11.1% | $22,702 +5% |
| 2008 | $1,491 +4.9% | $21,622 +10.2% |
| 2007 | $1,421 | $19,612 |
Find assessor info on the county website
Neighborhood: 73401
Nearby homes
- $47,500-- bd-- ba-- sqft4150 Refinery Rd, Ardmore, OK 73401Off Market
- $271,4003 bd1 ba1.4k sqft410 Smoking Oaks Dr, Ardmore, OK 73401Off Market
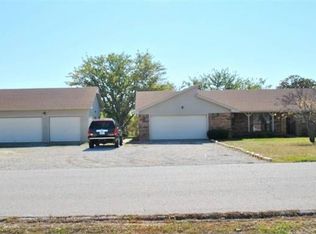
- $490,0004 bd4 ba2.8k sqft431 Smoking Oaks Dr, Ardmore, OK 73401Sold
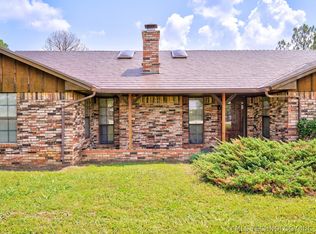
- $313,2003 bd2 ba-- sqft60 Blue Jay Lane, ardmore, OK 73401Off Market
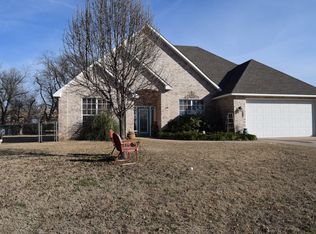
- $--3 bd1 ba1.4k sqft10009 Davis, Ardmore, OK 73401Off Market
- $19,000-- bd-- ba-- sqft4350 Refinery Rd, Ardmore, OK 73401Off Market
- $495,5003 bd3 ba3.5k sqft4350 Refinery Rd, Ardmore, OK 73401Off Market
- $437,6003 bd2 ba2k sqft420 Smoking Oaks Dr, Ardmore, OK 73401Off Market
Nearby schools
GreatSchools rating
- 8/10Charles Evans Elementary SchoolGrades: 1-2Distance: 2.1 mi
- 4/10Ardmore Middle SchoolGrades: 7-8Distance: 1.4 mi
- 3/10Ardmore High SchoolGrades: 9-12Distance: 1.3 mi
Schools provided by the listing agent
- Elementary: Charles Evans
- High: Ardmore
- District: Ardmore - Sch Dist (AD2)
Source: MLS Technology, Inc.. This data may not be complete. We recommend contacting the local school district to confirm school assignments for this home.


Get pre-qualified for a loan
At Zillow Home Loans, we can pre-qualify you in as little as 5 minutes with no impact to your credit score.An equal housing lender. NMLS #10287.
Sell for more on Zillow
Get a Zillow Showcase℠ listing at no additional cost and you could sell for .
$460,100
2% more
+$9,202
With Zillow Showcase(estimated)
$469,302
- Oklahoma
- Carter County
- Ardmore
- 73401
- 411 Smoking Oaks Dr
Nearby cities
Nearby zip codes
Other Ardmore Topics
