Skip main navigation
Sold
  • Price Unknown

    411 Sooner St, Wolfforth, TX 79382

    4beds
    2,756sqft
    Single Family Residence, Residential
    Built in 2001
    7,840.8 Square Feet Lot
    $362,400 Zestimate®
    $--/sqft
    $2,768 Estimated rent

    Home value

    $362,400

    $344,000 - $381,000

    $2,768/mo

    Zestimate® history
    Loading
    Loading...

    Owner options

    List your home for rent

    $2,768/mo

    Rent Zestimate®

    Find your next renter with Zillow Rental Manager. Plus, with online applications, you can quickly screen prospective tenants – for free.

    Learn more

    $2,768/mo

    Rent Zestimate®

    Refinance and save

    Refinancing to a lower rate could help reduce your monthly payments and save thousands over the life of the loan.

    See today's rates

    Explore your selling options

    Work with a Zillow partner agent

    Leverage their expertise and Zillow's premium Showcase listings to get your home seen by more buyers.

    Get started

    List with your own agent

    Get your home in front of millions of buyers by listing it on Zillow.

    Learn how to do it

    Sell it yourself

    Take full control of how buyers see your home on Zillow by listing For Sale by Owner (FSBO).

    List your home

    What's special

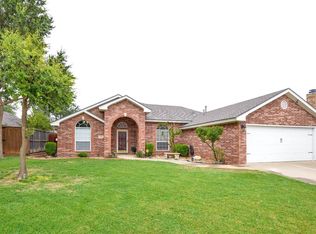
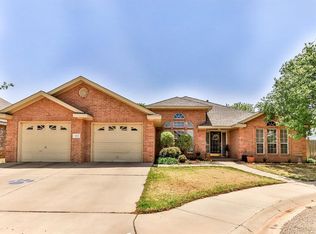
    Be sure to come see this 2 story ranch style beauty in the popular Frenship Mesa neighborhood, located just a few blocks from Frenship High School.This house has plenty of space for everyone, with 4 bedrooms and 3 full baths a cozy living room and a large bonus room. The large kitchen is nicely updated with plenty of counter space. The master bedroom is large and has an abundance of natural light. The curb appeal is great and is highlighted by the wrap-around porch. The back yard is just the right size for children and pets and has a recently replaced stained security fence. The roof is only a few months old, the windows and HVAC systems have been replaced, the exterior has been freshly painted and there is a tank-less water heater. This house is the one for you, come by and take a look for yourselves. Seller will consider owner financing pending qualification.

    Zillow last checked:

    Listing updated:

    Listed by:

    Roy Phelps TREC #0597447 806-793-0035,

    Coldwell Banker Trusted Adviso

    Bought with:

    Roy Phelps, TREC #0597447

    Coldwell Banker Trusted Adviso

    Source: LBMLS,MLS#: 202407707MLS Logo

    Facts & features

    Interior

    Bedrooms & bathrooms
    • Bedrooms: 4
    • Bathrooms: 3
    • Full bathrooms: 3
    Primary bedroom
    • Features: Carpet Flooring
    • Area: 186.3 Square Feet
    • Dimensions: 11.50 x 16.20
    Bedroom 2
    • Features: Carpet Flooring
    • Level: First
    • Area: 147.62 Square Feet
    • Dimensions: 12.10 x 12.20
    Bedroom 3
    • Features: Carpet Flooring
    • Level: First
    • Area: 147.62 Square Feet
    • Dimensions: 12.10 x 12.20
    Bedroom 4
    • Features: Carpet Flooring
    • Level: Second
    • Area: 182.88 Square Feet
    • Dimensions: 12.70 x 14.40
    Primary bathroom
    • Features: Air Flow Tub, Double Vanity, Separate Shower/Tub
    Bonus room
    • Description: Bonus Room
    Kitchen
    • Features: Breakfast Bar, Pantry, Vinyl Flooring
    • Area: 147.62 Square Feet
    • Dimensions: 12.10 x 12.20
    Living room
    • Features: Vinyl Flooring
    • Area: 300.69 Square Feet
    • Dimensions: 19.90 x 15.11
    Media room
    • Description: Media Room
    Utility room
    • Description: Washer & dryer convey
    Heating
    • Central, Natural Gas
    Cooling
    • Central Air, Electric
    Appliances
    • Included: Dishwasher, Disposal, Microwave, Range
    Features
    • Breakfast Bar, Double Vanity, Pantry, Storage, Other
    • Flooring: Carpet, Plank, Vinyl
    • Windows: Double Pane Windows
    • Has basement: No
    • Number of fireplaces: 1
    • Fireplace features: Living Room
    Interior area
    • Total structure area: 2,756
    • Total interior livable area: 2,756 sqft
    • Finished area above ground: 2,756

    Property

    Parking
    • Total spaces: 2
    • Parking features: Attached, Garage, Garage Door Opener
    • Attached garage spaces: 2
    Features
    • Patio & porch: Covered, Patio
    • Fencing: Fenced
    Lot
    • Size: 7,840 sqft
    • Features: Landscaped
    Details
    • Parcel number: R146430
    • Special conditions: Standard

    Construction

    Type & style
    • Home type: SingleFamily
    • Architectural style: Traditional
    • Property subtype: Single Family Residence, Residential
    Materials
    • Brick
    • Foundation: Slab
    • Roof: Composition
    Condition
    • New construction: No
    • Year built: 2001

    Community & neighborhood

    Location
    • Region: Wolfforth

    Other

    Other facts
    • Listing terms: Cash,Conventional,FHA
    • Road surface type: Paved

    Price history

    DateEventPrice
    9/27/2024Sold--
    Source: LBMLS #202407707 Report a problem
    6/12/2024Contingent$350,000$127/sqft
    Source: LBMLS #202407707 Report a problem
    5/29/2024Price change$350,000-6.7%$127/sqft
    Source: LBMLS #202407707 Report a problem
    10/30/2023Listed for sale$375,000+39.1%$136/sqft
    Source: LBMLS #202316069 Report a problem
    4/1/2016Sold--
    Source: Agent Provided Report a problem
    2/23/2016Pending sale$269,500$98/sqft
    Source: Coldwell Banker Rick Canup, Realtors #201600427 Report a problem
    1/21/2016Listed for sale$269,500+19.8%$98/sqft
    Source: Coldwell Banker Rick Canup, Realtors #201600427 Report a problem
    9/8/2012Listing removed$225,000$82/sqft
    Source: Keller Williams - Lubbock #9987914 Report a problem
    8/8/2012Price change$225,000-2.2%$82/sqft
    Source: Keller Williams - Lubbock #9987914 Report a problem
    6/9/2012Listed for sale$230,000+15%$83/sqft
    Source: Keller Williams - Lubbock #9987914 Report a problem
    10/23/2010Listing removed$199,950$73/sqft
    Source: NCI #9965696 Report a problem
    12/4/2009Listed for sale$199,950$73/sqft
    Source: NCI #9965696 Report a problem
    7/18/2009Listing removed$199,950$73/sqft
    Source: Systems Engineering, Inc. #9965696 Report a problem
    6/5/2009Price change$199,950-4.8%$73/sqft
    Source: Systems Engineering, Inc. #9965696 Report a problem
    5/2/2009Listed for sale$210,000$76/sqft
    Source: Systems Engineering, Inc. #9965696 Report a problem

    Public tax history

    YearProperty taxesTax assessment
    2025-- $316,022 -6.1%
    2024$7,682 +28.3%$336,375 +10.4%
    2023$5,986 -8.7%$304,593 +10%
    2022$6,556 -1.9%$276,903 +2.7%
    2021$6,685 +9.4%$269,733 +10%
    2020$6,113 +9.5%$245,212 +8.7%
    2019$5,583 -8%$225,493 -3.5%
    2018$6,068 $233,660 -1.1%
    2017$6,068 +16.4%$236,209 -1.1%
    2016$5,213 $238,759 +16.5%
    2014$5,213 $205,014 +5.3%
    2013-- $194,615 +1.3%
    2012-- $192,155
    2011-- $192,155 -0.1%
    2010-- $192,436 -1%
    2009-- $194,316 +1.5%
    2008-- $191,400 +4.7%
    2007-- $182,799
    2006-- $182,799
    2005-- $182,799 +8%
    2003-- $169,266 +2%
    2002$4,176 +1159.2%$166,008 +1130.6%
    2001$332 +43.9%$13,490 +42.8%
    2000$230 $9,450

    Find assessor info on the county website

    Neighborhood: 79382

    Nearby schools

    GreatSchools rating
    Schools provided by the listing agent
    • Elementary: Bennett
    • Middle: Frenship
    • High: Frenship

    Source: LBMLS. This data may not be complete. We recommend contacting the local school district to confirm school assignments for this home.

    Sell for more on Zillow
    Get a Zillow Showcase℠ listing at no additional cost and you could sell for .
    $362,400
    2% more
    +$7,248
    With Zillow Showcase(estimated)
    $369,648