MOTIVATED SELLERS - OFFERING $5,000.00 IN CONCESSIONS!!!!!! and This home also qualifies for the 2026 First Home Bond Program with offers 3.5% assistance in the form of a grant (contact for more details)! This beautifully maintained 3 bedroom, 2 bathroom in the gated Homestead At Big Stone Gap in the heart of Duncanville is ready for you. As you step inside, you'll be greeted by a bright, airy living space, freshly painted in modern hues that create a warm and inviting atmosphere. The spacious kitchen features ample cabinetry with pull-out drawers and opens to a cozy family room with a gas fireplace. Retreat to the generous master suite with an en-suite bath featuring a whirlpool bathtub, separate shower, and walk-in closet, while two additional bedrooms provide flexibility for guests or a home office. Enjoy outdoor living with a screened-in patio. There are so many offerings with this home, such as beautiful flooring, ceiling fans, door hardware and window coverings throughout. Also available extended storage or workshop space in the garage, and much more. All mechanical and structural components are meticulously maintained so this home is move-in ready and waiting for you. With convenient access to shopping, dining, and parks, this home combines comfort and convenience. Don’t miss this opportunity to own a slice of paradise in Duncanville! Schedule your showing today! **ALL INFORMATION DEEMED RELIABLE AND CORRECT, BUYER AND BUYER AGENT TO VERIFY**. WORRIED ABOUT THE COST TO GET IN A HOME,
Sold
Price Unknown
411 Sorrel St, Duncanville, TX 75137
3beds
1,795sqft
Single Family Residence
Built in 2005
5,488 Square Feet Lot
$302,400 Zestimate®
$--/sqft
$2,278 Estimated rent
Home value
$302,400
$278,000 - $330,000
$2,278/mo
Zestimate® history
Owner options
List your home for rent
$2,278/mo
Rent Zestimate®
Find your next renter with Zillow Rental Manager. Plus, with online applications, you can quickly screen prospective tenants – for free.
$2,278/mo
Rent Zestimate®
Refinance and save
$480/mo
Est. payment
Refinancing to a lower rate could help reduce your monthly payments and save thousands over the life of the loan.
$480/mo
Est. payment
Explore your selling options
Work with a Zillow partner agent
Leverage their expertise and Zillow's premium Showcase listings to get your home seen by more buyers.
Get startedList with your own agent
Get your home in front of millions of buyers by listing it on Zillow.
Learn how to do itSell it yourself
Take full control of how buyers see your home on Zillow by listing For Sale by Owner (FSBO).
List your homeWhat's special
Beautiful flooringCeiling fansScreened-in patioSpacious kitchenWalk-in closetGenerous master suiteSeparate shower
Zillow last checked:
Listing updated:
Listed by:
A.C. Flye III 0510533 214-632-5688,
Central Metro Realty 512-454-6873
Bought with:
Wayne Barnes
Go Flat Fee
Source: NTREIS,MLS#: 21167187
Facts & features
Interior
Bedrooms & bathrooms
- Bedrooms: 3
- Bathrooms: 2
- Full bathrooms: 2
Primary bedroom
- Features: Ceiling Fan(s), En Suite Bathroom, Jetted Tub, Separate Shower, Walk-In Closet(s)
- Level: First
- Dimensions: 18 x 18
Bedroom
- Features: Ceiling Fan(s)
- Level: First
- Dimensions: 10 x 11
Bedroom
- Features: Ceiling Fan(s)
- Level: First
- Dimensions: 10 x 12
Dining room
- Level: First
- Dimensions: 10 x 11
Living room
- Features: Ceiling Fan(s), Fireplace
- Level: First
- Dimensions: 18 x 17
Heating
- Central, Fireplace(s), Natural Gas
Cooling
- Central Air, Electric
Appliances
- Included: Some Gas Appliances, Dishwasher, Disposal, Gas Range, Gas Water Heater, Microwave, Plumbed For Gas
Features
- Kitchen Island, Pantry, Cable TV, Walk-In Closet(s)
- Flooring: Laminate
- Has basement: No
- Number of fireplaces: 1
- Fireplace features: Gas, Living Room, Masonry
Interior area
- Total interior livable area: 1,795 sqft
Property
Parking
- Total spaces: 2
- Parking features: Door-Single, Garage Faces Front, Garage, Garage Door Opener
- Attached garage spaces: 2
Features
- Levels: One
- Stories: 1
- Pool features: None
- Fencing: Back Yard,Gate,Wood
Lot
- Size: 5,488 Square Feet
- Dimensions: 50 x 110
- Features: Landscaped, Sprinkler System, Few Trees
Details
- Parcel number: 220956400G0100000
Construction
Type & style
- Home type: SingleFamily
- Architectural style: Traditional,Detached
- Property subtype: Single Family Residence
- Attached to another structure: Yes
Materials
- Brick
- Foundation: Slab
- Roof: Composition
Condition
- Year built: 2005
Utilities & green energy
- Sewer: Public Sewer
- Water: Public
- Utilities for property: Sewer Available, Water Available, Cable Available
Community & HOA
Community
- Features: Gated
- Security: Security System Owned, Security System, Gated Community
- Subdivision: Homestead at Big Stone Gap
HOA
- Has HOA: Yes
- Services included: Association Management, Maintenance Grounds
- HOA fee: $480 annually
- HOA name: Goddard Properties
- HOA phone: 972-920-5474
Location
- Region: Duncanville
Financial & listing details
- Tax assessed value: $318,350
- Annual tax amount: $7,864
- Date on market: 1/31/2026
- Cumulative days on market: 54 days
- Listing terms: Cash,Conventional,FHA,VA Loan
- Exclusions: Washer and Dryer
Price history
| Date | Event | Price |
|---|---|---|
| 4/29/2026 | Sold | -- |
Source: NTREIS #21167187 Report a problem | ||
| 4/10/2026 | Pending sale | $310,000$173/sqft |
Source: NTREIS #21167187 Report a problem | ||
| 3/26/2026 | Contingent | $310,000$173/sqft |
Source: NTREIS #21167187 Report a problem | ||
| 3/23/2026 | Price change | $310,000-3.1%$173/sqft |
Source: NTREIS #21167187 Report a problem | ||
| 1/31/2026 | Listed for sale | $320,000$178/sqft |
Source: NTREIS #21167187 Report a problem | ||
| 1/5/2026 | Listing removed | $320,000$178/sqft |
Source: NTREIS #21052868 Report a problem | ||
| 12/25/2025 | Price change | $320,000-1.5%$178/sqft |
Source: NTREIS #21052868 Report a problem | ||
| 11/22/2025 | Price change | $325,000-1.5%$181/sqft |
Source: NTREIS #21052868 Report a problem | ||
| 10/29/2025 | Price change | $330,000-5.7%$184/sqft |
Source: NTREIS #21052868 Report a problem | ||
| 9/6/2025 | Listed for sale | $349,999+227.1%$195/sqft |
Source: NTREIS #21052868 Report a problem | ||
| 9/11/2013 | Listing removed | $107,000$60/sqft |
Source: CENTURY 21 Galloway-Herron #11975812 Report a problem | ||
| 7/28/2013 | Pending sale | $107,000$60/sqft |
Source: CENTURY 21 Galloway-Herron #11975812 Report a problem | ||
| 6/22/2013 | Listed for sale | $107,000$60/sqft |
Source: Century 21 Galloway-Herron #11975812 Report a problem | ||
| 9/6/2012 | Sold | -- |
Source: Public Record Report a problem | ||
Public tax history
| Year | Property taxes | Tax assessment |
|---|---|---|
| 2025 | $7,131 +0.3% | $318,350 -8.8% |
| 2024 | $7,107 +18.9% | $348,930 +32.8% |
| 2023 | $5,976 -8.4% | $262,800 |
| 2022 | $6,525 +27.6% | $262,800 +35.2% |
| 2021 | $5,116 -3.4% | $194,340 |
| 2020 | $5,294 +6.4% | $194,340 +9.7% |
| 2019 | $4,975 -4% | $177,150 |
| 2018 | $5,182 +19.8% | $177,150 +20.3% |
| 2017 | $4,324 +0.1% | $147,240 |
| 2016 | $4,321 +22.5% | $147,240 +18.3% |
| 2015 | $3,527 | $124,510 |
| 2014 | $3,527 | $124,510 |
| 2013 | -- | -- |
| 2012 | -- | -- |
| 2011 | -- | -- |
| 2010 | -- | -- |
| 2009 | -- | -- |
| 2008 | -- | -- |
| 2007 | -- | -- |
| 2005 | -- | -- |
| 2004 | -- | -- |
Find assessor info on the county website
Neighborhood: Big Stone Gap
Nearby homes
- $336,1003 bd2 ba2.2k sqft415 Sorrel St, Duncanville, TX 75137Off Market
- $341,7004 bd2 ba2.8k sqft407 Sorrel St, Duncanville, TX 75137Off Market
- $342,7004 bd2 ba2.8k sqft419 Sorrel St, Duncanville, TX 75137Off Market
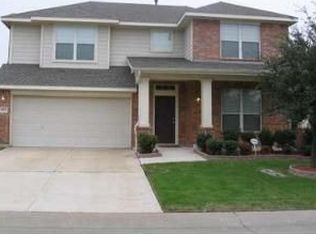
- $307,2004 bd2 ba1.9k sqft403 Sorrel St, Duncanville, TX 75137Off Market
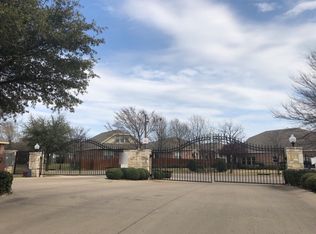
- $374,0004 bd3 ba2.8k sqft406 Rock Rose Dr, Duncanville, TX 75137Off Market
- $411,3004 bd4 ba3.1k sqft402 Rock Rose Dr, Duncanville, TX 75137Off Market
- $355,1004 bd3 ba2.4k sqft410 Sorrel St, Duncanville, TX 75137Off Market
- $315,5003 bd2 ba2k sqft414 Sorrel St, Duncanville, TX 75137Off Market
Nearby schools
GreatSchools rating
- 2/10H Bob Daniel Sr Intermediate SchoolGrades: 5-6Distance: 0.9 mi
- 2/10William High Byrd Middle SchoolGrades: 7-8Distance: 1 mi
- 3/10Duncanville High SchoolGrades: 9-12Distance: 1.6 mi
Schools provided by the listing agent
- Elementary: Smith
- Middle: Byrd
- High: Duncanville
- District: Duncanville ISD
Source: NTREIS. This data may not be complete. We recommend contacting the local school district to confirm school assignments for this home.
Get a cash offer in 3 minutes
Find out how much your home could sell for in as little as 3 minutes with a no-obligation cash offer.
Estimated market value
$302,400
Get a cash offer in 3 minutes
Find out how much your home could sell for in as little as 3 minutes with a no-obligation cash offer.
Estimated market value
$302,400
- Texas
- Dallas County
- Duncanville
- 75137
- Big Stone Gap
- 411 Sorrel St
Nearby cities
Nearby neighborhoods
Nearby zip codes
Other Duncanville Topics
