Multiple Offers Received - Highest and Best due 09/22/2026 @ 5pm. Priced to Sell! This spacious split-level single-family detached home offers excellent potential and a desirable location backing directly to an elementary school. The second floor features 3 bedrooms and 2 full bathrooms, while the finished walkout lower level provides additional living space with a fourth bedroom, full bathroom, and recreation room-perfect for guests, a home office, or extended living arrangements. Enjoy outdoor living with a concrete patio, plus the convenience of a 1-car attached garage and additional carport. The home is livable in its current condition but does need work, offering an excellent opportunity for buyers looking to add their own updates and personal touches. Priced accordingly and ready for its next owner-bring your ideas and make this home your own!
Contingent
Price cut: $10K (9/19)
$289,900
411 South St, Dundee, IL 60118
4beds
1,532sqft
Single Family Residence
Built in 1959
7,557 Square Feet Lot
$285,900 Zestimate®
$189/sqft
$-- HOA
What's special
Fourth bedroomAdditional carportFinished walkout lower levelRecreation room
- 23 days
- 1,451
- 119
Likely to sell faster than
Zillow last checked:
Listing updated:
Listed by:
Claire Einhorn 630-935-5020,
Brokerocity
Source: MRED as distributed by MLS GRID,MLS#: 12756051
Facts & features
Interior
Bedrooms & bathrooms
- Bedrooms: 4
- Bathrooms: 3
- Full bathrooms: 3
Rooms
- Room types: No additional rooms
Primary bedroom
- Features: Flooring (Carpet), Bathroom (Full)
- Level: Second
- Area: 276 Square Feet
- Dimensions: 23X12
Bedroom 2
- Features: Flooring (Carpet)
- Level: Second
- Area: 140 Square Feet
- Dimensions: 14X10
Bedroom 3
- Features: Flooring (Carpet)
- Level: Second
- Area: 110 Square Feet
- Dimensions: 11X10
Bedroom 4
- Level: Basement
- Area: 100 Square Feet
- Dimensions: 10X10
Dining room
- Features: Flooring (Ceramic Tile)
- Level: Main
- Dimensions: COMBO
Family room
- Features: Flooring (Wood Laminate)
- Level: Basement
- Area: 276 Square Feet
- Dimensions: 23X12
Kitchen
- Features: Kitchen (Eating Area-Table Space), Flooring (Ceramic Tile)
- Level: Main
- Area: 200 Square Feet
- Dimensions: 20X10
Laundry
- Features: Flooring (Vinyl)
- Level: Basement
- Area: 104 Square Feet
- Dimensions: 13X8
Living room
- Features: Flooring (Carpet)
- Level: Main
- Area: 196 Square Feet
- Dimensions: 14X14
Heating
- Natural Gas, Forced Air
Cooling
- Central Air
Features
- Flooring: Laminate
- Basement: Finished,Exterior Entry,Partial,Walk-Out Access
Interior area
- Total structure area: 2,180
- Total interior livable area: 1,532 sqft
- Finished area below ground: 608
Property
Parking
- Total spaces: 1
- Parking features: Concrete, Yes, Garage Owned, Attached, Garage
- Attached garage spaces: 1
Accessibility
- Accessibility features: No Disability Access
Features
- Levels: Tri-Level
- Patio & porch: Patio
Lot
- Size: 7,557 Square Feet
- Dimensions: 120X63
Details
- Parcel number: 0327230003
- Special conditions: None
Construction
Type & style
- Home type: SingleFamily
- Property subtype: Single Family Residence
Materials
- Vinyl Siding, Brick
- Foundation: Concrete Perimeter
- Roof: Asphalt
Condition
- New construction: No
- Year built: 1959
Details
- Builder model: TRI-LEVEL
Utilities & green energy
- Electric: Circuit Breakers
- Sewer: Public Sewer
- Water: Public
Community & HOA
Community
- Features: Curbs, Sidewalks, Street Paved
HOA
- Services included: None
Location
- Region: Dundee
Financial & listing details
- Price per square foot: $189/sqft
- Tax assessed value: $343,242
- Annual tax amount: $8,320
- Date on market: 9/10/2026
- Ownership: Fee Simple
Estimated market value
$285,900
$272,000 - $300,000
$2,731/mo
Price history
| Date | Event | Price |
|---|---|---|
| 9/23/2026 | Contingent | $289,900$189/sqft |
Source: MRED as distributed by MLS GRID #12756051 Report a problem | ||
| 9/19/2026 | Price change | $289,900-3.3%$189/sqft |
Source:  MRED as distributed by MLS GRID #12756051 Report a problem MRED as distributed by MLS GRID #12756051 Report a problem | ||
| 9/10/2026 | Listed for sale | $299,900+102.6%$196/sqft |
Source: MRED as distributed by MLS GRID #12756051 Report a problem | ||
| 7/18/2012 | Sold | $148,000-40.8%$97/sqft |
Source: MRED as distributed by MLS GRID #08065201 Report a problem | ||
| 10/3/2009 | Listing removed | $250,000$163/sqft |
Source: Prudential Real Estate #07229054 Report a problem | ||
| 5/31/2009 | Listed for sale | $250,000+42.9%$163/sqft |
Source: Prudential Real Estate #07229054 Report a problem | ||
| 3/4/2003 | Sold | $175,000+26.8%$114/sqft |
Source: Public Record Report a problem | ||
| 8/6/1998 | Sold | $138,000$90/sqft |
Source: Public Record Report a problem | ||
Public tax history
| Year | Property taxes | Tax assessment |
|---|---|---|
| 2025 | $8,320 +5.7% | $114,414 +9.4% |
| 2024 | $7,871 +6.8% | $104,564 +11.1% |
| 2023 | $7,366 +12.4% | $94,083 +17% |
| 2022 | $6,554 +3.8% | $80,392 +5.9% |
| 2021 | $6,317 +1.9% | $75,906 +2.3% |
| 2020 | $6,197 +3.5% | $74,200 +5.3% |
| 2019 | $5,990 -2.2% | $70,438 +0.3% |
| 2018 | $6,125 +5.2% | $70,220 +6.9% |
| 2017 | $5,823 -11.1% | $65,687 +3.3% |
| 2016 | $6,547 | $63,601 +6.7% |
| 2015 | -- | $59,596 +2.8% |
| 2014 | -- | $57,951 -3% |
| 2013 | -- | $59,725 -8.3% |
| 2012 | -- | $65,138 -9.8% |
| 2011 | -- | $72,255 -12.6% |
| 2010 | -- | $82,631 -7.4% |
| 2009 | -- | $89,225 -1% |
| 2008 | -- | $90,126 +4.2% |
| 2007 | -- | $86,452 +1.7% |
| 2006 | -- | $85,048 +25.2% |
| 2005 | -- | $67,928 +25% |
| 2004 | -- | $54,342 +8.1% |
| 2003 | -- | $50,252 +8% |
| 2002 | -- | $46,540 +2.1% |
| 2001 | -- | $45,605 +1.4% |
| 2000 | -- | $44,988 |
Find assessor info on the county website
Monthly payment
Est. payment
Payment breakdown
Explore the cost of this home by adjusting the details. Changes won't be saved.Climate risks
Neighborhood: 60118
Nearby schools
Schools provided by the listing agent
- District: 300
Source: MRED as distributed by MLS GRID. This data may not be complete. We recommend contacting the local school district to confirm school assignments for this home.
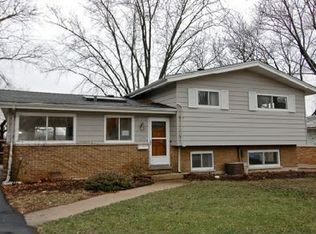
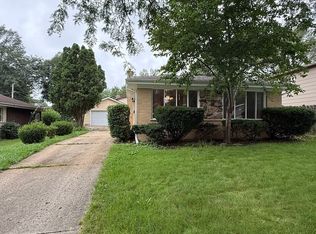
Similar homes
- $369,0003 bd2 ba1.8k sqft506 Ryan Ln, Dundee, IL 60118Active
 MLS ID #12729893, Adriana Cuellar, Cagan's Realty, Inc.. MRED as distributed by MLS GRID
 - $299,9003 bd2 ba1k sqft610 McClure Ave, Elgin, IL 60123Active
 MLS ID #12754322, Graciela Martinez, Epic Real Estate Group. MRED as distributed by MLS GRID
 - $299,9003 bd2 ba1.1k sqft(Undisclosed Address), Elgin, IL 60120Active
 MLS ID #12484421, Jeff Kellenberger, ABR,GRI, Preferred Homes Realty. MRED as distributed by MLS GRID
 - $310,9003 bd1 ba2k sqft360 Tee Ln, Carpentersville, IL 60110Active
 MLS ID #12714720, David Sengun, HomeSmart Connect LLC. MRED as distributed by MLS GRID
