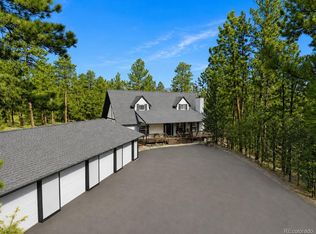
411 Spring Drive, Pine, CO 80470
Home value
$1,000,300
$920,000 - $1.09M
$4,082/mo
Owner options
$4,082/mo
Rent Zestimate®
Find your next renter with Zillow Rental Manager. Plus, with online applications, you can quickly screen prospective tenants – for free.
$4,082/mo
Rent Zestimate®
$5,772/mo
Est. payment
Refinancing to a lower rate could help reduce your monthly payments and save thousands over the life of the loan.
$5,772/mo
Est. payment
Explore your selling options
Work with a Zillow partner agent
Leverage their expertise and Zillow's premium Showcase listings to get your home seen by more buyers.
Get startedList with your own agent
Get your home in front of millions of buyers by listing it on Zillow.
Learn how to do itSell it yourself
Take full control of how buyers see your home on Zillow by listing For Sale by Owner (FSBO).
List your homeWhat's special
Zillow last checked:
Listing updated:
Holly Worley 303-257-8091 findahomewithholly@gmail.com,
Windermere Metro Denver Real Estate
J Brooke Hengst, 100029596
Keller Williams Trilogy
Facts & features
Interior
Bedrooms & bathrooms
- Bedrooms: 4
- Bathrooms: 4
- Full bathrooms: 2
- 3/4 bathrooms: 2
- Main level bathrooms: 2
- Main level bedrooms: 2
Primary bedroom
- Description: Luxury Vinyl Floor, Bay Window
- Level: Main
Bedroom
- Description: Ceiling Fan, Carpet
- Level: Main
Bedroom
- Description: With Full Bathroom, Views Of Lions Head, Ceiling Fan, Sky Light
- Level: Upper
Bedroom
- Description: Carpet, Egress Window
- Level: Basement
Primary bathroom
- Description: Soaking Jetted Tub, Double Sink, Tile Floor, Separate Shower
- Level: Main
Bathroom
- Description: Window, Tile Floor
- Level: Main
Bathroom
- Description: Tile Floor, Separate Tub & Shower
- Level: Upper
Bathroom
- Description: Tile Floor
- Level: Basement
Bonus room
- Description: Unfinished Storage Room W/ Built In Shelves
- Level: Basement
Dining room
- Description: Tile & Carpet Floor
- Level: Main
Family room
- Description: Hardwood Floor, Ceiling Fan, Pellet Stove, Sky Lights
- Level: Main
Family room
- Description: Walk Out, Carpet, Pool Table, Built-In Shelving
- Level: Basement
Kitchen
- Description: Newer Appliances, Hardwood Floor W/ Radiant Floor Heat
- Level: Main
Utility room
- Level: Basement
Workshop
- Description: Utility Sink, Cabinets, Shelving With Outlets, Work Bench
- Level: Basement
Heating
- Baseboard, Natural Gas, Pellet Stove, Radiant Floor
Cooling
- None
Appliances
- Included: Dishwasher, Disposal, Dryer, Microwave, Refrigerator, Self Cleaning Oven, Washer
Features
- Granite Counters, High Ceilings, High Speed Internet, Radon Mitigation System, Smoke Free, Walk-In Closet(s)
- Flooring: Carpet, Laminate, Tile, Wood
- Windows: Double Pane Windows, Skylight(s)
- Basement: Daylight,Finished,Unfinished,Walk-Out Access
- Has fireplace: Yes
- Fireplace features: Family Room, Pellet Stove
Interior area
- Total structure area: 4,608
- Total interior livable area: 4,608 sqft
- Finished area above ground: 2,697
- Finished area below ground: 1,147
Property
Parking
- Total spaces: 5
- Parking features: Asphalt, Circular Driveway, Electric Vehicle Charging Station(s), RV Garage
- Attached garage spaces: 4
- Has uncovered spaces: Yes
- Details: RV Spaces: 1
Features
- Levels: Two
- Stories: 2
- Patio & porch: Deck, Front Porch
- Exterior features: Dog Run, Rain Gutters
- Fencing: Fenced
Lot
- Size: 5.07 Acres
- Features: Cul-De-Sac, Many Trees
Details
- Parcel number: 23670
- Special conditions: Standard
- Horses can be raised: Yes
- Horse amenities: Pasture, Tack Room
Construction
Type & style
- Home type: SingleFamily
- Architectural style: Mountain Contemporary
- Property subtype: Single Family Residence
Materials
- Frame
Condition
- Year built: 1983
Utilities & green energy
- Utilities for property: Natural Gas Connected
Community & HOA
Community
- Security: Carbon Monoxide Detector(s), Security System, Smart Cameras, Smoke Detector(s), Video Doorbell
- Subdivision: Woodside Park
HOA
- Has HOA: Yes
- HOA fee: $40 annually
- HOA name: Woodside
- HOA phone: 303-815-0184
Location
- Region: Pine
Financial & listing details
- Price per square foot: $221/sqft
- Tax assessed value: $1,050,000
- Annual tax amount: $3,291
- Date on market: 8/26/2023
- Listing terms: Cash,Conventional,VA Loan
- Exclusions: Seller Personal Property, Plastic Shelving, Round Pen Panels, Gun Safe In Garage, Gun Safe In Storage Room, Upright Freezer In Storage Room.
- Ownership: Individual
Price history
| Date | Event | Price |
|---|---|---|
| 2/9/2024 | Sold | $1,018,000-6.6%$221/sqft |
Source: | ||
| 12/31/2023 | Pending sale | $1,090,000$237/sqft |
Source: | ||
| 12/7/2023 | Price change | $1,090,000-8.4%$237/sqft |
Source: | ||
| 10/5/2023 | Price change | $1,190,000-0.8%$258/sqft |
Source: | ||
| 8/26/2023 | Listed for sale | $1,200,000+73.9%$260/sqft |
Source: | ||
| 1/3/2020 | Sold | $690,000+1.5%$150/sqft |
Source: YOUR CASTLE REAL ESTATE solds #2378348_80470 Report a problem | ||
| 11/25/2019 | Pending sale | $679,900$148/sqft |
Source: Your Castle Real Estate Inc #2378348 Report a problem | ||
| 11/22/2019 | Listed for sale | $679,900$148/sqft |
Source: Your Castle Real Estate Inc #2378348 Report a problem | ||
Public tax history
| Year | Property taxes | Tax assessment |
|---|---|---|
| 2025 | $3,984 +3% | $70,350 +1.4% |
| 2024 | $3,867 +17.5% | $69,410 -6% |
| 2023 | $3,291 +3.3% | $73,810 +37.1% |
| 2022 | $3,187 -6.7% | $53,840 -2.8% |
| 2021 | $3,417 +57.4% | $55,400 +30.8% |
| 2020 | $2,171 +6.6% | $42,350 +20.3% |
| 2019 | $2,037 -0.1% | $35,200 +0.3% |
| 2017 | $2,038 +50.9% | $35,110 +12.5% |
| 2016 | $1,350 -1% | $31,220 |
| 2015 | $1,365 -20.3% | $31,220 |
| 2014 | $1,712 -1.6% | -- |
| 2013 | $1,739 +0.4% | $29,110 |
| 2012 | $1,732 +11.2% | -- |
| 2011 | $1,558 | -- |
Neighborhood: 80470
Nearby homes
- $1,035,0004 bd3 ba3.5k sqft410 Spring Dr, Pine, CO 80470Pending

- $832,3003 bd2 ba3.2k sqft45 Spring Cir, Pine, CO 80470Off Market
- $749,9004 bd3 ba2.5k sqft123 Spring Cir, Pine, CO 80470Off Market
- $623,5002 bd2 ba1.2k sqft358 Spring Dr, Pine, CO 80470Off Market
- $699,7004 bd3 ba1.7k sqft167 Spring Cir, Pine, CO 80470Off Market
- $828,3004 bd3 ba2.7k sqft42 Spring Cir, Pine, CO 80470Off Market
- $282,9653.73 acres82 Spring Cir, Pine, CO 80470Off Market
- $951,1003 bd2 ba2.1k sqft124 Spring Cir, Pine, CO 80470Off Market
Nearby schools
GreatSchools rating
- 9/10Deer Creek Elementary SchoolGrades: PK-5Distance: 3.3 mi
- 9/10Fitzsimmons Middle SchoolGrades: 6-8Distance: 7.2 mi
- 5/10Platte Canyon High SchoolGrades: 9-12Distance: 7.2 mi
Schools provided by the listing agent
- Elementary: Deer Creek
- Middle: Fitzsimmons
- High: Platte Canyon
- District: Platte Canyon RE-1
Source: REcolorado as distributed by MLS GRID. This data may not be complete. We recommend contacting the local school district to confirm school assignments for this home.
Get pre-qualified for a loan
At Zillow Home Loans, we can pre-qualify you in as little as 5 minutes with no impact to your credit score.An equal housing lender. NMLS #10287.
- Colorado
- Park County
- Pine
- 80470
- 411 Spring Drive
