Skip main navigation
Closed
  • Listing Provided by: RE/MAX Alliance
    Bought with: RE/MAX Alliance
    $195,000

    411 Springer Ave, Edwardsville, IL 62025

    3beds
    1,465sqft
    Single Family Residence
    Built in 1922
    0.44 Acres Lot
    $264,300 Zestimate®
    $133/sqft
    $1,859 Estimated rent

    Home value

    $264,300

    $243,000 - $288,000

    $1,859/mo

    Zestimate® history
    Loading
    Loading...

    Owner options

    List your home for rent

    $1,859/mo

    Rent Zestimate®

    Find your next renter with Zillow Rental Manager. Plus, with online applications, you can quickly screen prospective tenants – for free.

    Learn more

    $1,859/mo

    Rent Zestimate®

    Refinance and save

    $1,441/mo

    Est. payment

    Refinancing to a lower rate could help reduce your monthly payments and save thousands over the life of the loan.

    See today's rates

    $1,441/mo

    Est. payment

    Explore your selling options

    Work with a Zillow partner agent

    Leverage their expertise and Zillow's premium Showcase listings to get your home seen by more buyers.

    Get started

    List with your own agent

    Get your home in front of millions of buyers by listing it on Zillow.

    Learn how to do it

    Sell it yourself

    Take full control of how buyers see your home on Zillow by listing For Sale by Owner (FSBO).

    List your home

    What's special

    Loft spaceFlex use
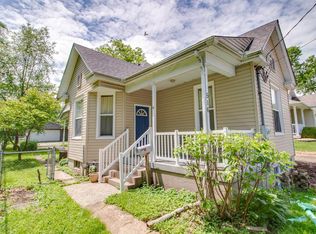
    Step back in time & fall in love with the character of this charming home owned by 1 family for 51 years. Nestled in the heart of Edwardsville this home has 3 Bedroom/2 Baths. The charming covered front porch sets the stage for this inviting home. Step inside and you're greeted by a welcoming living room w/fireplace. From the living room you'll be drawn into the dining room, a space that effortlessly connects you to the kitchen. 2 bedrooms on the main floor & full bath. 29x15 heated Bedroom/Loft space/Flex Use is placed upstairs along with 20x14 storage space. 3/4 bath is located in the lower level along with the laundry. The lower level is partitioned/unfinished with lots of potential to become the added space you need/want. 22x12 screened in deck overlooks the LARGE FENCED backyard that is 3 combined lots apprx .439 acr . 1 car detached garage w/opener. 200 AMP Circuit Breakers. Hardwood under most carpet. Selling AS IS. So much to love-you won't want to miss this one!

    Zillow last checked:

    Listing updated:

    Listing Provided by:

    Marce Sykes 618-979-0273,

    RE/MAX Alliance,

    Sandi L Lewis 618-304-4800,

    RE/MAX Alliance

    Bought with:

    Cheryl Ridgeway, 475.194044

    RE/MAX Alliance

    Source: MARIS,MLS#: 23065159MLS LogoOriginating MLS: Southwestern Illinois Board of REALTORS

    Facts & features

    Interior

    Bedrooms & bathrooms
    • Bedrooms: 3
    • Bathrooms: 2
    • Full bathrooms: 2
    • Main level bathrooms: 1
    • Main level bedrooms: 2
    Primary bedroom
    • Features: Floor Covering: Carpeting
    • Level: Main
    • Area: 144
    • Dimensions: 12x12
    Bedroom
    • Features: Floor Covering: Carpeting
    • Level: Main
    • Area: 132
    • Dimensions: 11x12
    Bedroom
    • Features: Floor Covering: Carpeting
    • Level: Upper
    • Area: 435
    • Dimensions: 29x15
    Bathroom
    • Features: Floor Covering: Carpeting
    • Level: Main
    • Area: 88
    • Dimensions: 11x8
    Bathroom
    • Features: Floor Covering: Other
    • Level: Lower
    Dining room
    • Features: Floor Covering: Carpeting
    • Level: Main
    • Area: 192
    • Dimensions: 16x12
    Kitchen
    • Features: Floor Covering: Luxury Vinyl Plank
    • Level: Main
    • Area: 144
    • Dimensions: 12x12
    Living room
    • Features: Floor Covering: Carpeting
    • Level: Main
    • Area: 208
    • Dimensions: 16x13
    Storage
    • Features: Floor Covering: Other
    • Level: Upper
    • Area: 280
    • Dimensions: 20x14
    Heating
    • Forced Air, Natural Gas
    Cooling
    • Wall/Window Unit(s), Central Air, Electric
    Appliances
    • Included: Dishwasher, Gas Range, Gas Oven, Refrigerator, Gas Water Heater
    Features
    • Separate Dining, Custom Cabinetry
    • Flooring: Carpet, Hardwood
    • Windows: Window Treatments
    • Basement: Full,Unfinished
    • Number of fireplaces: 1
    • Fireplace features: Living Room, Wood Burning
    Interior area
    • Total structure area: 1,465
    • Total interior livable area: 1,465 sqft
    • Finished area above ground: 1,465

    Property

    Parking
    • Total spaces: 1
    • Parking features: Alley Access, Detached, Garage, Garage Door Opener
    • Garage spaces: 1
    Features
    • Levels: One and One Half
    • Patio & porch: Screened, Covered
    Lot
    • Size: 0.44 Acres
    • Features: Level
    Details
    • Additional structures: Shed(s)
    • Parcel number: 142151213302006
    • Special conditions: Standard

    Construction

    Type & style
    • Home type: SingleFamily
    • Architectural style: A-Frame,Traditional
    • Property subtype: Single Family Residence
    Materials
    • Brick Veneer, Concrete, Block
    Condition
    • Year built: 1922

    Utilities & green energy

    • Sewer: Public Sewer
    • Water: Public

    Community & neighborhood

    Location
    • Region: Edwardsville
    • Subdivision: Gueltig Place

    Other

    Other facts
    • Listing terms: Cash,Conventional,FHA,VA Loan
    • Ownership: Private

    Price history

    DateEventPrice
    1/19/2024Sold$195,000-11.4%$133/sqft
    Source: MARIS #23065159 Report a problem
    12/14/2023Pending sale$220,000$150/sqft
    Source: MARIS #23065159 Report a problem
    12/7/2023Listed for sale$220,000$150/sqft
    Source: MARIS #23065159 Report a problem
    11/29/2023Pending sale$220,000$150/sqft
    Source: MARIS #23065159 Report a problem
    11/17/2023Price change$220,000-13.7%$150/sqft
    Source: MARIS #23065159 Report a problem
    11/4/2023Listed for sale$255,000$174/sqft
    Source: MARIS #23065159 Report a problem

    Public tax history

    YearProperty taxesTax assessment
    2024$3,769 +7.2%$58,790 +7.8%
    2023$3,517 +8.1%$54,560 +8.2%
    2022$3,254 +4.5%$50,430 +5.4%
    2021$3,112 +3.6%$47,860 +3.2%
    2020$3,004 +0.9%$46,380 +1.7%
    2019$2,977 $45,600 +4.7%
    2018-- $43,550
    2017$2,457 +27.9%$43,550 +2.2%
    2016$1,921 $42,630 +7.9%
    2015$1,921 $39,510
    2014$1,921 $39,510
    2013$1,921 $39,510 -2.3%
    2012-- $40,460 -1.5%
    2011-- $41,060
    2010-- $41,060 +3.2%
    2009-- $39,790 +1.6%
    2007-- $39,150 +15.9%
    2005-- $33,770 +13.6%
    2004$1,841 +5.1%$29,740 +4.2%
    2003$1,751 +4.1%$28,540 +4.7%
    2002$1,683 $27,270 +4.6%
    2001-- $26,060 -18.5%
    2000$1,181 $31,970

    Find assessor info on the county website

    Neighborhood: 62025

    Nearby schools

    GreatSchools rating
    Schools provided by the listing agent
    • Elementary: Edwardsville Dist 7
    • Middle: Edwardsville Dist 7
    • High: Edwardsville

    Source: MARIS. This data may not be complete. We recommend contacting the local school district to confirm school assignments for this home.

    Get a cash offer in 3 minutes
    Find out how much your home could sell for in as little as 3 minutes with a no-obligation cash offer.
    Estimated market value
    $264,300
    Get a cash offer in 3 minutes
    Find out how much your home could sell for in as little as 3 minutes with a no-obligation cash offer.
    Estimated market value
    $264,300