Skip main navigation
Off market
  • $422,700

    411 Spy Glass Cir, Riverton, WY 82501

    3beds
    3baths
    3,300sqft
    SingleFamily
    Built in 1992
    0.3 Acres Lot
    $422,700 Zestimate®
    $128/sqft
    $2,785 Estimated rent

    Home value

    $422,700

    $389,000 - $457,000

    $2,785/mo

    Zestimate® history
    Loading
    Loading...

    Owner options

    List your home for rent

    $2,785/mo

    Rent Zestimate®

    Find your next renter with Zillow Rental Manager. Plus, with online applications, you can quickly screen prospective tenants – for free.

    Learn more

    $2,785/mo

    Rent Zestimate®

    Refinance and save

    $2,041/mo

    Est. payment

    Refinancing to a lower rate could help reduce your monthly payments and save thousands over the life of the loan.

    See today's rates

    $2,041/mo

    Est. payment

    Explore your selling options

    Work with a Zillow partner agent

    Leverage their expertise and Zillow's premium Showcase listings to get your home seen by more buyers.

    Get started

    List with your own agent

    Get your home in front of millions of buyers by listing it on Zillow.

    Learn how to do it

    Sell it yourself

    Take full control of how buyers see your home on Zillow by listing For Sale by Owner (FSBO).

    List your home

    What's special

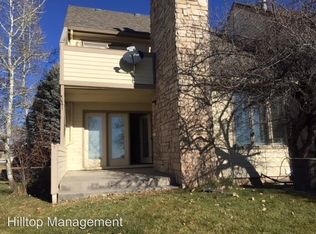
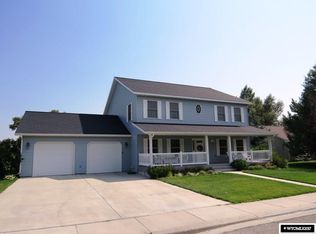
    As you step into this Country Club Home you are welcomed by warm tones, and tall ceilings. The main level living areas are a welcome treat in their clean and move in ready condition. The living and dining rooms offer tall ceilings and large windows letting the sunlight bless you both morning and evening. The recently remodeled and custom designed kitchen is a feature you won't find in the local competition. With custom built cabinets including built in pantry, pull outs, solid surface counter tops, a built in bar for those quick eat in evenings or chatting with your friends at a gathering. The appliances have also been upgraded to stainless and the ample counter space makes this kitchen great for the chef in the family. The master suite and laundry room are also located on the main level. The laundry has extra storage and offers a half bath as well. The master suite is nice in size with plenty of room for your furnishings, and offers a bath with separate tub and shower as well as a walk in closet. The entire house has updated flooring. The upper level offers 2 more additional bedrooms plus a bonus room that is currently set up as a hobby space. The upper level bedrooms are also generous in size and offer a Jack and Jill bathroom and separate sinks making it so the occupants of the bedrooms wouldn't have to fight over the sink when getting ready for school or other activities. The lower level is just the added feature you need in a home with a nook that is perfect for the computer space and a large family room with ample room for television, workout equipment and lots of storage. Other features included forced air gas heat and central air. The home has also had a new roof, and the landscaping is simple and easy to maintain including several nicely sized perennial flower beds. There is a two car attached garage and off street parking. The back yard backs up to the golf course, making it feel that your yard is much larger than it is, yet not creating more work to be done on your precious days off of work. The back deck offers a great place to relax with your morning coffee or have a dinner dining experience in the evening. The wide open spaces, trees, and peacefulness of this space also make it a great place to relax in the hot tub. (Hot Tub could be included with an acceptable offer). Call your Hometown Realtors to schedule your private viewing today.

    This property is off market, which means it's not currently listed for sale or rent on Zillow. This may be different from what's available on other websites or public sources.
    Facts & features

    Interior

    Bedrooms & bathrooms
    • Bedrooms: 3
    • Bathrooms: 3.5
    Heating
    • Forced air
    Cooling
    • Central
    Appliances
    • Included: Dishwasher, Microwave, Range / Oven, Refrigerator
    Features
    • Basement: Partially finished
    • Has fireplace: Yes
    Interior area
    • Total interior livable area: 3,300 sqft

    Property

    Parking
    • Parking features: Carport, Garage - Attached, Off-street, On-street
    Features
    • Exterior features: Other
    • Has spa: Yes
    Lot
    • Size: 0.3 Acres
    Details
    • Parcel number: 91143112800700

    Construction

    Type & style
    • Home type: SingleFamily
    Materials
    • Frame
    • Roof: Composition
    Condition
    • Year built: 1992

    Community & HOA

    Community
    • Features: On Site Laundry Available
    HOA
    • Has HOA: Yes
    • HOA fee: $32 monthly
    Location
    • Region: Riverton

    Financial & listing details

    • Price per square foot: $128/sqft
    • Tax assessed value: $219,359
    • Annual tax amount: $1,792

    Price history

    DateEventPrice
    4/12/2016Sold--
    Source: Agent Provided Report a problem
    11/9/2015Listing removed$279,000$85/sqft
    Source: Wind River Realty Report a problem
    11/4/2015Listed for sale$279,000$85/sqft
    Source: Wind River Realty Report a problem

    Public tax history

    YearProperty taxesTax assessment
    2025$1,792 $20,840 -22.5%
    2024-- $26,896 +3.3%
    2023$2,181 $26,041 +16.6%
    2022-- $22,325 +7.7%
    2021$1,769 $20,724 +0.8%
    2020-- $20,560 -15.2%
    2019$102 -94.8%$24,237 -1.8%
    2018$1,935 +1.7%$24,674 -1.6%
    2017$1,902 $25,066 +2.5%
    2016$1,902 $24,444 -0.7%
    2015$1,902 +5.4%$24,624 +7.9%
    2014$1,805 +5.3%$22,825 +3.4%
    2013$1,713 $22,079
    2011$1,713 --
    Find assessor info on the county website

    Neighborhood: 82501

    Nearby schools

    GreatSchools rating
    Get pre-qualified for a loan
    At Zillow Home Loans, we can pre-qualify you in as little as 5 minutes with no impact to your credit score.

    An equal housing lender. NMLS #10287.
