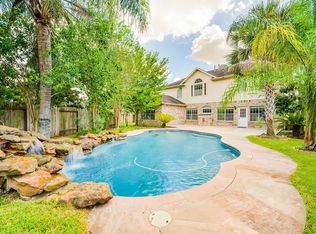
Golf-Course Community Living in Pearland! Welcome to 411 Starleaf Lane, a spacious two-story home offering approximately 2,589 sq. ft. in the desirable Lakes at Countryplace community. With 4 bedrooms and 2.5 baths, this home offers a comfortable layout for everyday living, entertaining, and relaxing.
The bright living area features high ceilings and large windows, creating a warm and inviting atmosphere. The kitchen connects conveniently to the dining and living spaces. The spacious primary suite includes dual sinks, a soaking tub, and a separate shower. Additional bedrooms offer flexibility for family, guests, or a home office.
Enjoy the appeal of a golf-community lifestyle while being conveniently located near Pearland's shopping, dining, recreation, schools, and major Houston-area employment centers.
Schedule your private showing today and discover 411 Starleaf Lane!
For sale
$396,000
411 Starleaf Ln, Pearland, TX 77584
4beds
2,589sqft
Single Family Residence
Built in 2000
6,473 Square Feet Lot
$385,500 Zestimate®
$153/sqft
$157/mo HOA
What's special
Spacious two-story homeHigh ceilingsLarge windowsSoaking tubWarm and inviting atmosphereDual sinksSpacious primary suite
- 15 days
- 261
- 5
Likely to sell faster than
Zillow last checked:
Listing updated:
Listed by:
Yves Yongoueth TREC #0649325 713-855-5563,
HomeSmart
Source: HAR,MLS#: 39517488
Facts & features
Interior
Bedrooms & bathrooms
- Bedrooms: 4
- Bathrooms: 3
- Full bathrooms: 2
- 1/2 bathrooms: 1
Rooms
- Room types: Den
Primary bedroom
- Level: First
- Area: 210
- Dimensions: 14x15
Bedroom
- Level: Second
- Area: 144
- Dimensions: 12x12
Bedroom
- Level: Second
- Area: 121
- Dimensions: 11x11
Bedroom
- Level: Second
- Area: 121
- Dimensions: 11x11
Heating
- Natural Gas
Cooling
- Electric
Features
- Primary Bed - 1st Floor
- Number of fireplaces: 1
Interior area
- Total structure area: 2,589
- Total interior livable area: 2,589 sqft
Property
Parking
- Total spaces: 2
- Parking features: Attached, Garage Door Opener, Double-Wide Driveway
- Attached garage spaces: 2
Features
- Stories: 2
- Patio & porch: Patio/Deck
- Fencing: Full
Lot
- Size: 6,473 Square Feet
- Features: Back Yard, Cul-De-Sac, Near Golf Course, Subdivided, 0 Up To 1/4 Acre
Details
- Parcel number: 79386001016
Construction
Type & style
- Home type: SingleFamily
- Architectural style: Traditional
- Property subtype: Single Family Residence
Materials
- Brick
- Foundation: Slab
- Roof: Composition
Condition
- New construction: No
- Year built: 2000
Utilities & green energy
- Sewer: Public Sewer
- Water: Public, Water District
Community & HOA
Community
- Features: Subdivision Tennis Court
- Subdivision: The Lakes At Countryplace Sec 6
HOA
- Has HOA: Yes
- HOA fee: $1,886 annually
Location
- Region: Pearland
Financial & listing details
- Price per square foot: $153/sqft
- Tax assessed value: $343,950
- Annual tax amount: $7,526
- Date on market: 8/14/2026
- Listing terms: Cash,Conventional,FHA,VA Loan
Estimated market value
$385,500
$366,000 - $405,000
$2,676/mo
Price history
| Date | Event | Price |
|---|---|---|
| 8/14/2026 | Listed for sale | $396,000+65.1%$153/sqft |
Source: | ||
| 4/2/2015 | Sold | -- |
Source: Agent Provided Report a problem | ||
| 3/3/2015 | Listed for sale | $239,900$93/sqft |
Source: Realty Associates #47539164 Report a problem | ||
| 2/20/2015 | Pending sale | $239,900$93/sqft |
Source: Realty Associates #47539164 Report a problem | ||
| 2/14/2015 | Listed for sale | $239,900$93/sqft |
Source: Realty Associates #47539164 Report a problem | ||
| 2/7/2015 | Pending sale | $239,900$93/sqft |
Source: Realty Associates #47539164 Report a problem | ||
| 1/20/2015 | Price change | $239,900-4%$93/sqft |
Source: Realty Associates #47539164 Report a problem | ||
| 1/9/2015 | Listed for sale | $249,900$97/sqft |
Source: Realty Associates #47539164 Report a problem | ||
Public tax history
| Year | Property taxes | Tax assessment |
|---|---|---|
| 2025 | $5,577 -7.7% | $343,950 +0% |
| 2024 | $6,041 -0.8% | $343,820 +0.8% |
| 2023 | $6,091 -17.9% | $341,150 +10.7% |
| 2022 | $7,415 +20.5% | $308,260 +15.6% |
| 2021 | $6,152 | $266,770 +1.3% |
| 2020 | -- | $263,220 +0.6% |
| 2019 | $6,366 +6% | $261,620 +6.9% |
| 2018 | $6,006 | $244,640 -1.8% |
| 2017 | $6,006 +6.8% | $249,230 +2.6% |
| 2016 | $5,625 | $243,020 +15.6% |
| 2015 | $5,625 | $210,240 +4% |
| 2014 | $5,625 | $202,180 +5.3% |
| 2012 | -- | $191,980 -2.6% |
| 2011 | -- | $197,190 -0.9% |
| 2010 | -- | $198,940 -5.1% |
| 2009 | -- | $209,600 +3.2% |
| 2008 | -- | $203,110 +1.5% |
| 2006 | -- | $200,130 +3.8% |
| 2005 | -- | $192,840 -6% |
| 2004 | -- | $205,230 -0.7% |
| 2003 | -- | $206,720 +9.3% |
| 2002 | -- | $189,210 +5.5% |
| 2001 | -- | $179,310 |
Find assessor info on the county website
Monthly payment
Est. payment
Payment breakdown
Explore the cost of this home by adjusting the details. Changes won't be saved.Climate risks
Neighborhood: Country Place
Nearby schools
Schools provided by the listing agent
- Elementary: Challenger Elementary School
- Middle: Berry Miller Junior High School
- High: Glenda Dawson High School
Source: HAR. This data may not be complete. We recommend contacting the local school district to confirm school assignments for this home.