Skip main navigation
Closed
  • $539,650

    411 Stathams Way, Warner Robins, GA 31088

    5beds
    3,044sqft
    Single Family Residence
    Built in 2012
    0.52 Acres Lot
    $539,700 Zestimate®
    $177/sqft
    $3,605 Estimated rent

    Home value

    $539,700

    $513,000 - $567,000

    $3,605/mo

    Zestimate® history
    Loading
    Loading...

    Owner options

    List your home for rent

    $3,605/mo

    Rent Zestimate®

    Find your next renter with Zillow Rental Manager. Plus, with online applications, you can quickly screen prospective tenants – for free.

    Learn more

    $3,605/mo

    Rent Zestimate®

    Refinance and save

    $3,385/mo

    Est. payment

    Refinancing to a lower rate could help reduce your monthly payments and save thousands over the life of the loan.

    See today's rates

    $3,385/mo

    Est. payment

    Explore your selling options

    Work with a Zillow partner agent

    Leverage their expertise and Zillow's premium Showcase listings to get your home seen by more buyers.

    Get started

    List with your own agent

    Get your home in front of millions of buyers by listing it on Zillow.

    Learn how to do it

    Sell it yourself

    Take full control of how buyers see your home on Zillow by listing For Sale by Owner (FSBO).

    List your home

    What's special

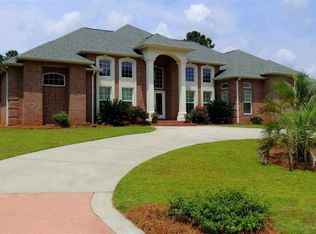
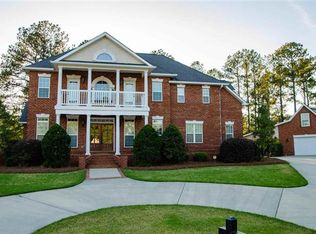
    Step into luxury and comfort in this beautifully maintained and professionally landscaped 5-bedroom, 3.5-bath home overlooking the #2 green of the golf course. Designed for both everyday living and entertaining, this exceptional property features a heated in-ground Gunite pool with three waterfalls and patio with remote awning creating a private backyard retreat with breathtaking views. Inside, you'll find elegant upgrades throughout, including granite countertops, a Butler's pantry, custom cabinets, island with a sink in the kitchen, granite countertops throughout and so much more. The spacious heated and cooled Sunroom offers the perfect place to relax year-round while enjoying natural light and scenic surroundings. (Sunroom is not included in the square footage) The home has been thoughtfully updated with new LVP flooring, new carpet, a new roof, and a newer fence that was recently, providing both style and peace of mind. The luxurious primary suite includes remote-controlled shades for added convenience, tiled shower, double vanity, jetted tub and two walk-in closets. Also featured are two gas log fireplaces (one in the great room and one in the breakfast/keeping room. Additional modern features include two EV charging outlets in the garage. Also included is a framed and wired bonus area upstairs that includes a main room: 20'x18'; closet ~12x13'; bathroom space (pre-plumbed). Sheetrock will be left and ready to be installed by future owner. With its premium upgrades, resort-style backyard, and golf course views, this move-in-ready home offers the perfect blend of elegance, comfort, and convenience. City Sewer but County Taxes only

    Zillow last checked:

    Listing updated:

    Listed by:

    Cindy M Lasseter-Gibbs 478-951-3317,

    Landmark Realty

    Bought with:

    Monica Wilson, 394568

    Real Broker, LLC

    Source: GAMLS,MLS#: 10764860MLS Logo

    Facts & features

    Interior

    Bedrooms & bathrooms
    • Bedrooms: 5
    • Bathrooms: 4
    • Full bathrooms: 3
    • 1/2 bathrooms: 1
    • Main level bathrooms: 3
    • Main level bedrooms: 5
    Dining room
    • Features: Separate Room
    Heating
    • Central
    Cooling
    • Central Air
    Appliances
    • Included: Cooktop, Dishwasher, Disposal, Microwave, Oven
    • Laundry: Mud Room
    Features
    • Double Vanity, Separate Shower, Split Bedroom Plan, Tile Bath, Walk-In Closet(s)
    • Flooring: Carpet, Laminate, Tile
    • Basement: None
    • Attic: Expandable
    • Number of fireplaces: 2
    • Fireplace features: Gas Log
    Interior area
    • Total structure area: 3,044
    • Total interior livable area: 3,044 sqft
    • Finished area above ground: 3,044
    • Finished area below ground: 0

    Property

    Parking
    • Total spaces: 3
    • Parking features: Attached
    • Has attached garage: Yes
    Features
    • Levels: One
    • Stories: 1
    • Patio & porch: Patio, Porch
    • Exterior features: Sprinkler System
    • Has private pool: Yes
    • Pool features: In Ground
    • Has spa: Yes
    • Spa features: Bath
    • Fencing: Back Yard
    • Frontage type: Golf Course
    Lot
    • Size: 0.52 Acres
    • Features: Cul-De-Sac
    Details
    • Parcel number: 00123N 047000

    Construction

    Type & style
    • Home type: SingleFamily
    • Architectural style: Brick 4 Side
    • Property subtype: Single Family Residence
    Materials
    • Brick
    • Roof: Composition
    Condition
    • Resale
    • New construction: No
    • Year built: 2012

    Utilities & green energy

    • Sewer: Public Sewer
    • Water: Public
    • Utilities for property: Cable Available, Electricity Available

    Community & neighborhood

    Community
    • Community features: Golf, Pool, Street Lights
    Location
    • Region: Warner Robins
    • Subdivision: St-Huntington

    HOA & financial

    HOA
    • Has HOA: Yes
    • HOA fee: $100 annually
    • Services included: Maintenance Grounds

    Other

    Other facts
    • Listing agreement: Exclusive Right To Sell

    Price history

    DateEventPrice
    6/23/2026Sold$539,650+3.8%$177/sqft
    Source: GAMLS #10764860 Report a problem
    5/18/2026Pending sale$520,000$171/sqft
    Source: CGMLS #262979 Report a problem
    5/14/2026Listed for sale$520,000+50.7%$171/sqft
    Source: CGMLS #262979 Report a problem
    7/24/2020Sold$345,000$113/sqft
    Source: MGMLS #155851 Report a problem
    7/24/2020Listed for sale$345,000$113/sqft
    Source: Century 21 Homes & Investments #155851 Report a problem
    6/12/2020Pending sale$345,000$113/sqft
    Source: CENTURY 21 HOMES & INVESTMENTS #203218 Report a problem
    6/10/2020Listed for sale$345,000+434.9%$113/sqft
    Source: CENTURY 21 HOMES & INVESTMENTS #203218 Report a problem
    7/13/2018Listing removed$2,000$1/sqft
    Source: GOLDEN KEY REALTY #183532 Report a problem
    6/18/2018Listed for rent$2,000$1/sqft
    Source: Golden Key Realty Report a problem
    5/14/2012Sold$64,500$21/sqft
    Source: Public Record Report a problem

    Public tax history

    YearProperty taxesTax assessment
    2025$4,243 +2.2%$194,240 +0.1%
    2024$4,154 +11.5%$194,120 +24.8%
    2023$3,726 +4.8%$155,600 +6.3%
    2022$3,556 +13.3%$146,360 +13.3%
    2021$3,138 +7.6%$129,160 +8.1%
    2020$2,917 $119,520
    2019$2,917 -0.2%$119,520
    2018$2,925 +415.2%$119,520
    2017$568 $119,520
    2016$568 -80.6%$119,520
    2015$2,931 $119,520 -4%
    2014-- $124,520
    2013-- $124,520
    2012-- --
    2011-- --
    2010-- --
    2009-- --
    2008-- --
    2007-- --
    2006-- --
    2005-- --
    2004-- --

    Find assessor info on the county website

    Neighborhood: 31088

    Nearby schools

    GreatSchools rating
    Schools provided by the listing agent
    • Elementary: Bonaire
    • Middle: Huntington
    • High: Warner Robins

    Source: GAMLS. This data may not be complete. We recommend contacting the local school district to confirm school assignments for this home.

    Get pre-qualified for a loan
    At Zillow Home Loans, we can pre-qualify you in as little as 5 minutes with no impact to your credit score.

    An equal housing lender. NMLS #10287.

    Sell for more on Zillow
    Get a Zillow Showcase℠ listing at no additional cost and you could sell for .
    $539,700
    2% more
    +$10,794
    With Zillow Showcase(estimated)
    $550,494