Rare Gem! Your beautiful, spacious END-UNIT home awaits you in The Arts District! Freshly painted and move-in ready. Excellent walkability and bike ability to the Light Rail and all NoDa has to offer. The main level features an open layout, tall ceilings, real hardwood floors, a wall-of-windows, and seamless flow from the living area with balcony to the dining area and kitchen—perfect for entertaining. The Cook’s kitchen boasts ample cabinetry, granite countertops, and a large seated island. Natural light pours through the abundant windows. Two bedrooms—space for guests, flex, home office, or gym. Retreat to your primary suite with vaulted ceilings, two closets, and an en suite with dual vanities. Enjoy green space all around, a fenced patio, and a full-size 2-car side-by-side garage. Pet friendly. Prime access to Uptown, Interstates, UNCC, Midwood, South End, parks, restaurants, breweries, & entertainment. HOA includes water, sewer, trash, Internet + cable TV, roofs, exteriors & more.
Closed
$465,000
411 Steel Gardens Blvd, Charlotte, NC 28205
2beds
1,482sqft
Townhouse
Built in 2008
0.04 Acres Lot
$466,900 Zestimate®
$314/sqft
$2,685 Estimated rent
Home value
$466,900
$434,000 - $504,000
$2,685/mo
Zestimate® history
Owner options
List your home for rent
$2,685/mo
Rent Zestimate®
Find your next renter with Zillow Rental Manager. Plus, with online applications, you can quickly screen prospective tenants – for free.
$2,685/mo
Rent Zestimate®
Refinance and save
$3,212/mo
Est. payment
Refinancing to a lower rate could help reduce your monthly payments and save thousands over the life of the loan.
$3,212/mo
Est. payment
Explore your selling options
Work with a Zillow partner agent
Leverage their expertise and Zillow's premium Showcase listings to get your home seen by more buyers.
Get startedList with your own agent
Get your home in front of millions of buyers by listing it on Zillow.
Learn how to do itSell it yourself
Take full control of how buyers see your home on Zillow by listing For Sale by Owner (FSBO).
List your homeWhat's special
Tall ceilingsVaulted ceilingsReal hardwood floorsLarge seated islandFenced patioGranite countertopsAbundant windows
Zillow last checked:
Listing updated:
Listed by:
Timothy Brummett timothy.brummett@cbrealty.com,
Coldwell Banker Realty
Bought with:
Kimille Abbey
Howard Hanna Allen Tate Charlotte South
Source: Canopy MLS as distributed by MLS GRID,MLS#: 4256830
Facts & features
Interior
Bedrooms & bathrooms
- Bedrooms: 2
- Bathrooms: 3
- Full bathrooms: 2
- 1/2 bathrooms: 1
Primary bedroom
- Features: Ceiling Fan(s), En Suite Bathroom, Split BR Plan, Vaulted Ceiling(s), Walk-In Closet(s)
- Level: Upper
Bedroom s
- Features: Built-in Features, Split BR Plan
- Level: Upper
Bathroom full
- Level: Upper
Bathroom full
- Level: Upper
Bathroom half
- Level: Main
Dining area
- Features: Open Floorplan
- Level: Main
Kitchen
- Features: Kitchen Island, Open Floorplan
- Level: Main
Living room
- Features: Ceiling Fan(s), Open Floorplan
- Level: Main
Heating
- Electric, Forced Air
Cooling
- Central Air
Appliances
- Included: Dishwasher, Disposal, Electric Range, Microwave, Refrigerator with Ice Maker, Washer/Dryer
- Laundry: Electric Dryer Hookup, In Hall, Laundry Closet, Upper Level, Washer Hookup
Features
- Built-in Features, Kitchen Island, Open Floorplan, Storage, Walk-In Closet(s)
- Flooring: Carpet, Tile, Wood
- Doors: Screen Door(s), Sliding Doors
- Has basement: No
Interior area
- Total structure area: 1,482
- Total interior livable area: 1,482 sqft
- Finished area above ground: 1,482
- Finished area below ground: 0
Property
Parking
- Total spaces: 2
- Parking features: Attached Garage, Garage Door Opener, Garage Faces Front, Parking Lot, Parking Space(s), Garage on Main Level
- Attached garage spaces: 2
- Details: 2-Car FULL SIZE garage plus lots of easy parking lot and street parking for your guests.
Features
- Levels: Two and a Half
- Stories: 2.5
- Entry location: Lower
- Patio & porch: Balcony, Covered, Rear Porch
- Exterior features: Lawn Maintenance
- Fencing: Back Yard,Fenced,Privacy,Wood
Lot
- Size: 0.04 Acres
- Features: End Unit
Details
- Parcel number: 09109850
- Zoning: MUDD-O
- Special conditions: Standard
Construction
Type & style
- Home type: Townhouse
- Architectural style: Modern
- Property subtype: Townhouse
Materials
- Brick Partial, Fiber Cement
- Foundation: Slab
Condition
- New construction: No
- Year built: 2008
Utilities & green energy
- Sewer: Public Sewer
- Water: City
- Utilities for property: Cable Connected, Electricity Connected, Wired Internet Available
Community & HOA
Community
- Features: Recreation Area, Sidewalks, Street Lights
- Subdivision: The Arts District
HOA
- Has HOA: Yes
- HOA fee: $420 monthly
- HOA name: Red Rock Property Management Group
- HOA phone: 888-757-3376
Location
- Region: Charlotte
Financial & listing details
- Price per square foot: $314/sqft
- Tax assessed value: $428,200
- Annual tax amount: $3,448
- Date on market: 5/10/2025
- Cumulative days on market: 93 days
- Listing terms: Cash,Conventional,Exchange,FHA,VA Loan
- Electric utility on property: Yes
- Road surface type: Concrete, Paved
Price history
| Date | Event | Price |
|---|---|---|
| 10/1/2025 | Sold | $465,000-3.1%$314/sqft |
Source:  Canopy MLS as distributed by MLS GRID #4256830 Report a problem Canopy MLS as distributed by MLS GRID #4256830 Report a problem | ||
| 6/17/2025 | Price change | $479,900-1.1%$324/sqft |
Source: Canopy MLS as distributed by MLS GRID #4256830 Report a problem | ||
| 5/10/2025 | Listed for sale | $485,000+82.7%$327/sqft |
Source: Canopy MLS as distributed by MLS GRID #4256830 Report a problem | ||
| 3/29/2016 | Sold | $265,500+11.1%$179/sqft |
Source: Public Record Report a problem | ||
| 7/22/2009 | Sold | $239,000$161/sqft |
Source: Public Record Report a problem | ||
Public tax history
| Year | Property taxes | Tax assessment |
|---|---|---|
| 2025 | $3,448 +1.6% | $428,200 +0% |
| 2024 | $3,395 +3.5% | $428,100 |
| 2023 | $3,279 +8.4% | $428,100 +42.4% |
| 2022 | $3,026 +0.4% | $300,600 |
| 2021 | $3,015 +0.2% | $300,600 |
| 2020 | $3,008 +0.5% | $300,600 |
| 2019 | $2,992 +12.5% | $300,600 +52.5% |
| 2018 | $2,659 +2.1% | $197,100 |
| 2017 | $2,605 | $197,100 |
| 2016 | $2,605 | $197,100 |
| 2015 | $2,605 +1.3% | $197,100 |
| 2014 | $2,571 | $197,100 |
| 2013 | -- | $197,100 |
| 2012 | -- | $197,100 |
| 2011 | -- | $197,100 +27.3% |
| 2010 | -- | $154,800 |
Find assessor info on the county website
Neighborhood: North Charlotte
Nearby homes
- $457,3002 bd2 ba1.6k sqft415 Steel Gardens Blvd, Charlotte, NC 28205Off Market
- $441,0002 bd3 ba1.5k sqft403 Steel Gardens Blvd, Charlotte, NC 28205Off Market
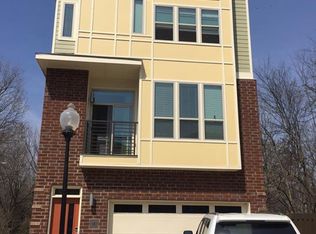
- $441,3002 bd3 ba1.5k sqft419 Steel Gardens Blvd, Charlotte, NC 28205Off Market
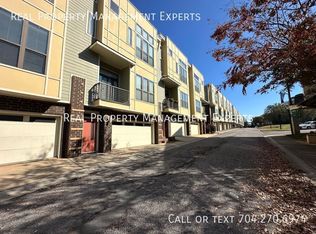
- $444,7002 bd3 ba1.4k sqft423 Steel Gardens Blvd, Charlotte, NC 28205Off Market

- $744,9005 bd3 ba2.4k sqft723 Herrin Ave, Charlotte, NC 28205Off Market
- $12,000-- bd-- ba-- sqft701 Herrin Ave, Charlotte, NC 28205Off Market
- $435,9002 bd3 ba1.4k sqft427 Steel Gardens Blvd, Charlotte, NC 28205Off Market
- $506,1004 bd4 ba2k sqft2904 Textile Way, Charlotte, NC 28205Off Market
Nearby schools
GreatSchools rating
- 4/10Villa Heights ElementaryGrades: K-5Distance: 1.1 mi
- 7/10Eastway MiddleGrades: 6-8Distance: 2.9 mi
- 1/10Garinger High SchoolGrades: 9-12Distance: 1.1 mi
Schools provided by the listing agent
- Elementary: Villa Heights
- Middle: Eastway
- High: Garinger
Source: Canopy MLS as distributed by MLS GRID. This data may not be complete. We recommend contacting the local school district to confirm school assignments for this home.
Get a cash offer in 3 minutes
Find out how much your home could sell for in as little as 3 minutes with a no-obligation cash offer.
Estimated market value
$466,900
Get a cash offer in 3 minutes
Find out how much your home could sell for in as little as 3 minutes with a no-obligation cash offer.
Estimated market value
$466,900
- North Carolina
- Mecklenburg County
- Charlotte
- 28205
- North Charlotte
- 411 Steel Gardens Blvd
Nearby cities
Nearby neighborhoods
Nearby zip codes
Other Charlotte Topics
