Skip main navigation
Sold for $999,000
  • $999,000

    411 Sterling Park Cir, Alabaster, AL 35007

    7beds
    7,694sqft
    Single Family Residence
    Built in 2008
    1.28 Acres Lot
    $1,010,900 Zestimate®
    $130/sqft
    $3,252 Estimated rent

    Home value

    $1,010,900

    Estimated sales range

    Not available

    $3,252/mo

    Zestimate® history
    Loading
    Loading...

    Owner options

    List your home for rent

    $3,252/mo

    Rent Zestimate®

    Find your next renter with Zillow Rental Manager. Plus, with online applications, you can quickly screen prospective tenants – for free.

    Learn more

    $3,252/mo

    Rent Zestimate®

    Refinance and save

    $4,981/mo

    Est. payment

    Refinancing to a lower rate could help reduce your monthly payments and save thousands over the life of the loan.

    See today's rates

    $4,981/mo

    Est. payment

    Explore your selling options

    Work with a Zillow partner agent

    Leverage their expertise and Zillow's premium Showcase listings to get your home seen by more buyers.

    Get started

    List with your own agent

    Get your home in front of millions of buyers by listing it on Zillow.

    Learn how to do it

    Sell it yourself

    Take full control of how buyers see your home on Zillow by listing For Sale by Owner (FSBO).

    List your home

    What's special

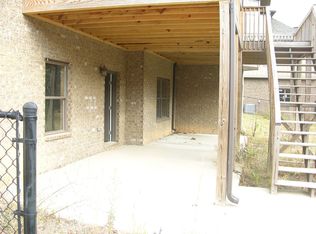
    BEST DEAL IN TOWN!!!! Located in the award winning school district of Alabaster City Schools. Custom built 7,700+/- sq ft European style estate, on a sprawling 1.3-acre lot, offers luxury and elegance. With 7 bedrooms and 5.5 bathrooms, this property combines classic charm w/ modern amenities. The main floor features a grand foyer, open living area, gourmet kitchen with Wolf & Viking appliances, and three master suites with ensuite bathrooms. Upstairs, find three more bedrooms and a bathroom. The fully finished basement includes a bedroom, full bathroom, and second kitchen, perfect for entertaining or an in-law suite. Each floor has a full laundry room for convenience. Enjoy low-maintenance living with Trex decking and an all-brick exterior. This home offers a serene neighborhood with easy access to top-rated schools, shopping, dining, and recreation. Don't miss this rare opportunity for refined living in Alabaster.

    Zillow last checked:

    Listing updated:

    Listed by:

    Kena Perkins 205-218-2695,

    Keller Williams Metro South

    Bought with:

    Kelly Williams

    Keller Williams Realty Hoover

    Source: GALMLS,MLS#: 21386809MLS Logo

    Facts & features

    Interior

    Bedrooms & bathrooms
    • Bedrooms: 7
    • Bathrooms: 6
    • Full bathrooms: 5
    • 1/2 bathrooms: 1
    Primary bedroom
    • Level: First
    Bedroom 1
    • Level: First
    Bedroom 2
    • Level: First
    Primary bathroom
    • Level: First
    Bathroom 1
    • Level: First
    Dining room
    • Level: First
    Family room
    • Level: First
    Kitchen
    • Features: Stone Counters, Breakfast Bar, Eat-in Kitchen, Kitchen Island, Pantry
    • Level: First
    Basement
    • Area: 3367
    Office
    • Level: First
    Heating
    • 3+ Systems (HEAT), Natural Gas
    Cooling
    • 3+ Systems (COOL), Central Air, Electric
    Appliances
    • Included: Dishwasher, Microwave, Refrigerator, 2+ Water Heaters, Gas Water Heater
    • Laundry: Electric Dryer Hookup, Sink, Washer Hookup, In Basement, Main Level, Upper Level, Laundry Room, Laundry (ROOM), Yes
    Features
    • Recessed Lighting, Split Bedroom, High Ceilings, Cathedral/Vaulted, Crown Molding, Smooth Ceilings, Tray Ceiling(s), Soaking Tub, Linen Closet, Separate Shower, Double Vanity, Sitting Area in Master, Split Bedrooms, Tub/Shower Combo, Walk-In Closet(s)
    • Flooring: Carpet, Concrete, Hardwood, Tile
    • Basement: Full,Partially Finished,Daylight,Bath/Stubbed,Concrete
    • Attic: Walk-In,Yes
    • Has fireplace: No
    Interior area
    • Total interior livable area: 7,694 sqft
    • Finished area above ground: 5,286
    • Finished area below ground: 2,408

    Property

    Parking
    • Total spaces: 4
    • Parking features: Attached, Basement, Driveway, Parking (MLVL), Garage Faces Side
    • Attached garage spaces: 4
    • Has uncovered spaces: Yes
    Features
    • Levels: 2+ story
    • Patio & porch: Covered, Patio, Covered (DECK), Open (DECK), Deck
    • Exterior features: Sprinkler System
    • Pool features: In Ground, Fenced, Community
    • Fencing: Fenced
    • Has view: Yes
    • View description: None
    • Waterfront features: No
    Lot
    • Size: 1.28 Acres
    • Features: Few Trees, Subdivision
    Details
    • Parcel number: 232102002023.000
    • Special conditions: N/A

    Construction

    Type & style
    • Home type: SingleFamily
    • Property subtype: Single Family Residence
    Materials
    • Brick
    • Foundation: Basement
    Condition
    • Year built: 2008

    Utilities & green energy

    • Sewer: Septic Tank
    • Water: Public
    • Utilities for property: Underground Utilities

    Community & neighborhood

    Security
    • Security features: Safe Room/Storm Cellar
    Community
    • Community features: Clubhouse, Playground, Pond, Sidewalks, Street Lights, Tennis Court(s), Curbs
    Location
    • Region: Alabaster
    • Subdivision: Sterling Gate

    HOA & financial

    HOA
    • Has HOA: Yes
    • HOA fee: $350 annually
    • Amenities included: Management
    • Services included: Maintenance Grounds, Utilities for Comm Areas

    Other

    Other facts
    • Price range: $999K - $999K
    • Road surface type: Paved

    Price history

    DateEventPrice
    10/28/2024Sold$999,000$130/sqft
    Source: GALMLS #21386809 Report a problem
    9/18/2024Contingent$999,000$130/sqft
    Source: GALMLS #21386809 Report a problem
    8/30/2024Price change$999,000-8.8%$130/sqft
    Source: GALMLS #21386809 Report a problem
    7/30/2024Price change$1,095,000-14.8%$142/sqft
    Source: GALMLS #21386809 Report a problem
    7/19/2024Listed for sale$1,285,000+818.5%$167/sqft
    Source: GALMLS #21386809 Report a problem
    12/4/2018Sold$139,900+299.7%$18/sqft
    Source: Public Record Report a problem
    6/5/2018Sold$35,000-42%$5/sqft
    Source: Public Record Report a problem
    2/27/2009Sold$60,350$8/sqft
    Source: Public Record Report a problem

    Public tax history

    YearProperty taxesTax assessment
    2025$4,168 +1.3%$77,940 +1.3%
    2024$4,115 +8.6%$76,960 +8.5%
    2023$3,790 +7.8%$70,940 +7.7%
    2022$3,515 +8.4%$65,860 +8.3%
    2021$3,242 +4.9%$60,800 +4.8%
    2020$3,091 +1.1%$58,000 +1.1%
    2019$3,056 $57,360 +1.1%
    2017$3,056 +4.5%$56,740 +5.1%
    2015$2,924 +4.4%$53,980 +2.6%
    2014$2,799 +13.8%$52,600 +13.6%
    2013$2,459 $46,300
    2012$2,459 -21%$46,300 -20.7%
    2011$3,113 +4.5%$58,400 +4.4%
    2010$2,980 +10.8%$55,940 +12.4%
    2009$2,688 $49,780

    Find assessor info on the county website

    Neighborhood: 35007

    Nearby schools

    GreatSchools rating
    Schools provided by the listing agent
    • Elementary: Meadowview
    • Middle: Thompson
    • High: Thompson

    Source: GALMLS. This data may not be complete. We recommend contacting the local school district to confirm school assignments for this home.

    Get a cash offer in 3 minutes
    Find out how much your home could sell for in as little as 3 minutes with a no-obligation cash offer.
    Estimated market value
    $1,010,900
    Get a cash offer in 3 minutes
    Find out how much your home could sell for in as little as 3 minutes with a no-obligation cash offer.
    Estimated market value
    $1,010,900