Skip main navigation
Off market
  • $694,200

    411 Stony Hill Rd, Fredericksburg, VA 22406

    4beds
    2,777sqft
    Detached
    Built in 2016
    2.04 Acres Lot
    $694,200 Zestimate®
    $250/sqft
    $3,346 Estimated rent

    Home value

    $694,200

    $659,000 - $729,000

    $3,346/mo

    Zestimate® history
    Loading
    Loading...

    Owner options

    List your home for rent

    $3,346/mo

    Rent Zestimate®

    Find your next renter with Zillow Rental Manager. Plus, with online applications, you can quickly screen prospective tenants – for free.

    Learn more

    $3,346/mo

    Rent Zestimate®

    Refinance and save

    $4,071/mo

    Est. payment

    Refinancing to a lower rate could help reduce your monthly payments and save thousands over the life of the loan.

    See today's rates

    $4,071/mo

    Est. payment

    Explore your selling options

    Work with a Zillow partner agent

    Leverage their expertise and Zillow's premium Showcase listings to get your home seen by more buyers.

    Get started

    List with your own agent

    Get your home in front of millions of buyers by listing it on Zillow.

    Learn how to do it

    Sell it yourself

    Take full control of how buyers see your home on Zillow by listing For Sale by Owner (FSBO).

    List your home

    What's special

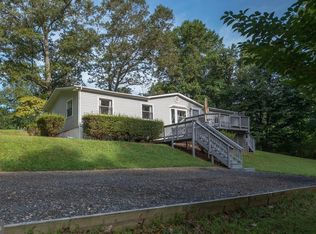
    If you are looking for peace and tranquility, look no further! This beautiful home has gorgeous views of Curtis Lake which is just across the street! The entrance of the home is very welcoming with a two story foyer. Stylish finishes such as chair rail, shadow box and crown moldings complement the main level of the home as well as gleaming hardwood floors. The home has an open floor plan allowing the natural light to flood every room on the main level! The kitchen easily flows into the family room and has an island with seating, a space for a table, a built-in desk for planning your weekly recipes and French doors leading to the deck for when you want to take your dining outdoors. The maple cabinets are perfectly complemented by the granite countertops and stainless steel appliances. There is a spacious separate dining room for when you want to gather with a larger crowd. The main level is rounded out by a living room which could provide a great space for your home office or library! On the upper level you will find the spacious owners suite is the perfect retreat at the end of a busy day. There is room for a sitting area where you can watch the beautiful sunsets over the lake out your window! The luxurious en suite bath has a dual vanity, soaking tub and a separate large shower. There are three additional spacious bedrooms on the upper level and a full bath with dual vanity. The lower level walk-out basement is huge and awaiting your finishing touches! This space can be anything you want it to be. With a sliding door to the backyard and windows, the lower level is a great place for an additional bedroom, exercise, theater or rec room. The possibilities are endless! Outside the home you are surrounded by nature from the birds in the trees to the occasional deer walking through your yard. Enjoy relaxing on your deck while the peacefulness surrounds you! There is a shed in the yard that has electric. Imagine what you can do here! Think art studio, hobby shop, or even a private home office. Make it your own space! There is also an outbuilding for your pigs, fainting goat or other small animals! There is not an HOA! This home is a quiet retreat and is just minutes to fishing, walking trails, frisbee golf, boat ramp, Olympic size pool and playground at Curtis Park. What are you waiting for? Contact us today and let us make your home ownership a reality!

    This property is off market, which means it's not currently listed for sale or rent on Zillow. This may be different from what's available on other websites or public sources.
    Facts & features

    Interior

    Bedrooms & bathrooms
    • Bedrooms: 4
    • Bathrooms: 3
    • Full bathrooms: 2
    • 1/2 bathrooms: 1
    Heating
    • Forced air, Heat pump, Electric
    Cooling
    • None
    Appliances
    • Included: Dishwasher, Dryer, Garbage disposal, Microwave, Range / Oven, Refrigerator, Washer
    Features
    • Kitchen Island, Recessed Lighting, Walk-In Closet(s), Master Bath(s), Breakfast Area, Kitchen - Gourmet, Family Room Off Kitchen
    • Flooring: Carpet, Hardwood
    • Windows: Window Treatments
    • Basement: Unfinished
    • Has fireplace: Yes
    • Fireplace features: masonry
    Interior area
    • Total interior livable area: 2,777 sqft
    • Finished area below ground: 0

    Property

    Parking
    • Total spaces: 2
    • Parking features: Garage - Attached
    Accessibility
    • Accessibility features: Other
    Features
    • Exterior features: Vinyl
    • Has view: Yes
    • View description: Park, Territorial
    Lot
    • Size: 2.04 Acres
    Details
    • Parcel number: 2631F
    • Special conditions: Standard

    Construction

    Type & style
    • Home type: SingleFamily
    • Architectural style: Other
    • Property subtype: Detached
    Materials
    • Frame
    • Roof: Composition
    Condition
    • Year built: 2016

    Community & neighborhood

    Location
    • Region: Fredericksburg

    Other

    Other facts
    • Flooring: Carpet, Wood Floors
    • Appliances: Dishwasher, Refrigerator, Disposal, Dryer, Microwave, Washer, Bar Fridge
    • FireplaceYN: true
    • GarageYN: true
    • AttachedGarageYN: true
    • HeatingYN: true
    • CoolingYN: true
    • StructureType: Detached
    • ConstructionMaterials: Vinyl Siding
    • Heating: Heat Pump
    • Cooling: Heat Pump
    • StoriesTotal: 3
    • InteriorFeatures: Kitchen Island, Recessed Lighting, Walk-In Closet(s), Master Bath(s), Breakfast Area, Kitchen - Gourmet, Family Room Off Kitchen
    • SpecialListingConditions: Standard
    • CoveredSpaces: 2
    • ArchitecturalStyle: Other
    • WindowFeatures: Window Treatments
    • ParkingFeatures: Attached Garage, Garage Door Opener, Garage Faces Front
    • BelowGradeFinishedArea: 0
    • PropertySubType: Detached
    • AccessibilityFeatures: Other
    • Basement: Y
    • MlsStatus: ACTIVE UNDER CONTRACT

    Price history

    DateEventPrice
    9/1/2022Sold$590,000$212/sqft
    Source: Public Record Report a problem
    6/23/2021Sold$590,000$212/sqft
    Source: Public Record Report a problem
    5/24/2021Pending sale$590,000+7.3%$212/sqft
    Source: RE/MAX International #VAST232594 Report a problem
    5/20/2021Listed for sale$550,000+25%$198/sqft
    Source: RE/MAX International #VAST232594 Report a problem
    12/20/2019Sold$439,900$158/sqft
    Source: Public Record Report a problem
    11/13/2019Pending sale$439,900$158/sqft
    Source: Redfin Corporation #VAST216202 Report a problem
    10/25/2019Listed for sale$439,900+10%$158/sqft
    Source: Redfin Corporation #VAST216202 Report a problem
    9/14/2016Sold$399,950+433.3%$144/sqft
    Source: Public Record Report a problem
    5/22/2015Sold$75,000$27/sqft
    Source: Public Record Report a problem

    Public tax history

    YearProperty taxesTax assessment
    2025$5,652 +3.4%$611,900
    2024$5,468 +19%$611,900 +19.6%
    2023$4,593 +5.6%$511,800
    2022$4,350 +7.7%$511,800 +22.9%
    2021$4,040 $416,500
    2020$4,040 $416,500 +0.9%
    2019-- $412,800
    2018$4,087 $412,800 +9.1%
    2017$4,087 +9.1%$378,400 +70.1%
    2016$3,746 $222,400 +270.7%
    2015-- $60,000
    2014-- $60,000

    Find assessor info on the county website

    Neighborhood: 22406

    Nearby schools

    GreatSchools rating
    Schools provided by the listing agent
    • District: STAFFORD COUNTY PUBLIC SCHOOLS

    Source: The MLS. This data may not be complete. We recommend contacting the local school district to confirm school assignments for this home.

    Get a cash offer in 3 minutes
    Find out how much your home could sell for in as little as 3 minutes with a no-obligation cash offer.
    Estimated market value
    $694,200
    Get a cash offer in 3 minutes
    Find out how much your home could sell for in as little as 3 minutes with a no-obligation cash offer.
    Estimated market value
    $694,200