Forget the endless to-do list & reclaim your precious time. Imagine pulling in the drive, stepping into a home that truly understands the rhythm of busy modern life. Bathed in an abundance of light this 4 bedroom gem instantly feels warm & inviting. The primary suite conveniently on the main level offers an upgraded step in shower to wash away the day's stresses & prepare for a peaceful nights rest. The kitchen, fully remodeled & the heart of the home. Upstairs the remaining bedrooms offer ample space for everyone to thrive, guest to feel at home, & even a dedicated office space for those productive work from home days. Magic keeps extending beyond the walls of this remarkable home. You're not just buying a house, you're embracing a lifestyle. The yard, designed for minimal upkeep, freeing you from weekend chores, strolling the sidewalks w/your furry friend, sparkling pool, plentiful dining options, grocery stores within reach. Connection, convenience, & cherished memories await.
Sold for $370,000
$370,000
411 Summergate Dr, Winston Salem, NC 27103
4beds
1,982sqft
Stick/Site Built, Residential, Single Family Residence
Built in 2006
0.13 Acres Lot
$369,500 Zestimate®
$--/sqft
$2,172 Estimated rent
Home value
$369,500
$340,000 - $403,000
$2,172/mo
Zestimate® history
Owner options
List your home for rent
$2,172/mo
Rent Zestimate®
Find your next renter with Zillow Rental Manager. Plus, with online applications, you can quickly screen prospective tenants – for free.
$2,172/mo
Rent Zestimate®
Refinance and save
$2,285/mo
Est. payment
Refinancing to a lower rate could help reduce your monthly payments and save thousands over the life of the loan.
$2,285/mo
Est. payment
Explore your selling options
Work with a Zillow partner agent
Leverage their expertise and Zillow's premium Showcase listings to get your home seen by more buyers.
Get startedList with your own agent
Get your home in front of millions of buyers by listing it on Zillow.
Learn how to do itSell it yourself
Take full control of how buyers see your home on Zillow by listing For Sale by Owner (FSBO).
List your homeWhat's special
Sparkling poolDedicated office spaceUpgraded step in showerWarm and invitingAbundance of light
Zillow last checked:
Listing updated:
Listed by:
Sarah Katsamas 336-504-5424,
houzRE
Bought with:
Gerry Williams, 309259
Blue Door Group Real Estate
Source: Triad MLS,MLS#: 1182399 Originating MLS: Winston-Salem
Originating MLS: Winston-SalemFacts & features
Interior
Bedrooms & bathrooms
- Bedrooms: 4
- Bathrooms: 3
- Full bathrooms: 2
- 1/2 bathrooms: 1
- Main level bathrooms: 2
Primary bedroom
- Level: Main
- Dimensions: 13.33 x 15.17
Bedroom 2
- Level: Second
- Dimensions: 13.42 x 18.58
Bedroom 3
- Level: Second
- Dimensions: 13.42 x 13.58
Bedroom 4
- Level: Second
- Dimensions: 13.33 x 12.5
Breakfast
- Level: Main
- Dimensions: 16.67 x 9.58
Dining room
- Level: Main
- Dimensions: 11.5 x 13.08
Kitchen
- Level: Main
- Dimensions: 13.42 x 9.75
Laundry
- Level: Main
- Dimensions: 6.08 x 2.92
Living room
- Level: Main
- Dimensions: 16.67 x 18.5
Office
- Level: Second
- Dimensions: 10.17 x 9.92
Heating
- Forced Air, Natural Gas
Cooling
- Central Air
Appliances
- Included: Microwave, Dishwasher, Disposal, Exhaust Fan, Free-Standing Range, Cooktop, Gas Water Heater
- Laundry: Main Level
Features
- Ceiling Fan(s), Dead Bolt(s), Pantry
- Flooring: Carpet, Tile, Wood
- Doors: Insulated Doors, Storm Door(s)
- Windows: Insulated Windows
- Has basement: No
- Attic: Floored
- Number of fireplaces: 1
- Fireplace features: Gas Log, Living Room
Interior area
- Total structure area: 1,982
- Total interior livable area: 1,982 sqft
- Finished area above ground: 1,982
Property
Parking
- Total spaces: 2
- Parking features: Driveway, Garage, Garage Door Opener, Attached, Garage Faces Front
- Attached garage spaces: 2
- Has uncovered spaces: Yes
Accessibility
- Accessibility features: 2 or more Access Exits
Features
- Levels: Two
- Stories: 2
- Patio & porch: Porch
- Exterior features: Dog Run, Garden
- Pool features: Community
- Fencing: Fenced,Privacy
Lot
- Size: 0.13 Acres
- Features: City Lot, Near Public Transit, Level, Not in Flood Zone
Details
- Additional structures: Pool House
- Parcel number: 6804607729
- Zoning: MU-S
- Special conditions: Owner Sale
Construction
Type & style
- Home type: SingleFamily
- Property subtype: Stick/Site Built, Residential, Single Family Residence
Materials
- Vinyl Siding
- Foundation: Slab
Condition
- Year built: 2006
Utilities & green energy
- Sewer: Public Sewer
- Water: Public
Community & HOA
Community
- Security: Carbon Monoxide Detector(s), Smoke Detector(s)
- Subdivision: The Grove At Hillcrest
HOA
- Has HOA: Yes
- HOA fee: $29 monthly
- Second HOA fee: $283 annually
Location
- Region: Winston Salem
Financial & listing details
- Tax assessed value: $319,600
- Annual tax amount: $4,483
- Date on market: 5/28/2025
- Cumulative days on market: 146 days
- Listing agreement: Exclusive Right To Sell
- Listing terms: Cash,Conventional,FHA,VA Loan
Price history
| Date | Event | Price |
|---|---|---|
| 11/13/2025 | Sold | $370,000 |
Source:  Triad MLS #1182399 Report a problem Triad MLS #1182399 Report a problem | ||
| 10/22/2025 | Pending sale | $370,000 |
Source: Triad MLS #1182399 Report a problem | ||
| 9/10/2025 | Price change | $370,000-2.6% |
Source: Triad MLS #1182399 Report a problem | ||
| 5/28/2025 | Listed for sale | $380,000+2.7% |
Source: Triad MLS #1182399 Report a problem | ||
| 8/4/2022 | Listing removed | -- |
Source:  Canopy MLS as distributed by MLS GRID #3882932 Report a problem Canopy MLS as distributed by MLS GRID #3882932 Report a problem | ||
| 7/21/2022 | Price change | $370,000-2.6% |
Source: Triad MLS #1071419 Report a problem | ||
| 7/7/2022 | Price change | $380,000-3.8% |
Source: Triad MLS #1071419 Report a problem | ||
| 6/8/2022 | Pending sale | $395,000 |
Source: Triad MLS #1071419 Report a problem | ||
| 6/1/2022 | Listed for sale | $395,000+119.4% |
Source: Triad MLS #1071419 Report a problem | ||
| 7/30/2019 | Sold | $180,000+3.2%$91/sqft |
Source: Public Record Report a problem | ||
| 7/26/2006 | Sold | $174,335 |
Source: Triad MLS #G390611 Report a problem | ||
Public tax history
| Year | Property taxes | Tax assessment |
|---|---|---|
| 2025 | $3,523 +13.7% | $297,000 +34.4% |
| 2024 | $3,099 +4.8% | $220,900 |
| 2023 | $2,957 +1.9% | $220,900 |
| 2022 | $2,902 +1.8% | $220,900 |
| 2021 | $2,850 +22.3% | $220,900 +30.9% |
| 2020 | $2,330 -0.7% | $168,700 |
| 2019 | $2,346 +5.3% | $168,700 |
| 2018 | $2,228 | $168,700 -5.4% |
| 2016 | $2,228 -3.6% | $178,362 |
| 2015 | $2,312 +3.1% | $178,362 |
| 2014 | $2,242 | $178,362 |
| 2013 | -- | -- |
| 2012 | -- | $186,383 |
| 2011 | -- | $186,383 |
| 2010 | -- | $186,383 |
| 2009 | -- | $186,383 +12.3% |
| 2008 | -- | $165,936 |
| 2007 | -- | $165,936 |
Find assessor info on the county website
Neighborhood: 27103
Nearby homes
- $370,0004 bd3 ba1.9k sqft411 Summergate Dr #78, Winston Salem, NC 27103Sold
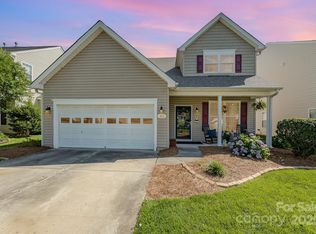
- $323,9003 bd2 ba2.3k sqft407 Summergate Dr, Winston Salem, NC 27103Off Market
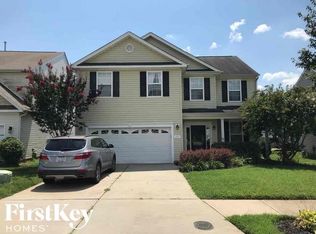
- $333,0003 bd2 ba2k sqft415 Summergate Dr, Winston Salem, NC 27103Off Market
- $424,2005 bd4 ba3k sqft403 Summergate Dr, Winston Salem, NC 27103Off Market
- $374,9004 bd2 ba2.6k sqft412 Shady Grove Ct, Winston Salem, NC 27103Off Market
- $391,9003 bd3 ba2.9k sqft419 Summergate Dr, Winston Salem, NC 27103Off Market
- $395,5004 bd3 ba2.9k sqft408 Shady Grove Ct, Winston Salem, NC 27103Off Market
- $368,0005 bd4 ba3k sqft420 Shady Grove Ct, Winston Salem, NC 27103Sold
Nearby schools
GreatSchools rating
- 4/10Ward ElementaryGrades: PK-5Distance: 1.9 mi
- 2/10Wiley MiddleGrades: 6-8Distance: 4.8 mi
- 4/10Reynolds HighGrades: 9-12Distance: 5 mi
Schools provided by the listing agent
- Elementary: Ward
- Middle: Wiley
- High: Reynolds
Source: Triad MLS. This data may not be complete. We recommend contacting the local school district to confirm school assignments for this home.
Get a cash offer in 3 minutes
Find out how much your home could sell for in as little as 3 minutes with a no-obligation cash offer.
Estimated market value
$369,500
Get a cash offer in 3 minutes
Find out how much your home could sell for in as little as 3 minutes with a no-obligation cash offer.
Estimated market value
$369,500
- North Carolina
- Forsyth County
- Winston-Salem
- 27103
- 411 Summergate Dr
Nearby cities
Nearby neighborhoods
Nearby zip codes
Other Winston-Salem Topics
