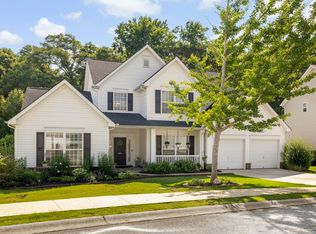
Make this meticulously maintained 2 story, 5 bedroom 4.5 bath home with a walk out basement in the desirable Warrenton neighborhood yours! When you walk in, you'll be greeted by a grand 2 story foyer with an abundance of natural light! This opens up to the spacious dining room and large great room with a stunning double-sided gas fireplace that adds so much charm and character to your space. You will love your chef's kitchen featuring a large eat-in area, an oversized island with additional seating, ample cabinetry space, granite countertops, stainless steel appliances, and a tile backsplash. Step out to the screened upper deck that is the entire width of the home- perfect for entertaining your guests! The deck overlooks a well-manicured lawn and a gorgeous inground pool. The primary suite is a luxurious retreat, complete with a garden tub, separate shower, and dual vanities. The lower level has a larg kitchenette—featuring a sink, fridge, and bar-top seating—a game room with a full-size pool table, foosball, darts, and striking decor, as well as a large den/flex room, an additional office/bedroom, and a full bath. Just outside, you’ll find a beautiful pool with a soothing water feature and wooded privacy at the rear of the lot. Conveniently located near Five Forks, Simpsonville, Mauldin, Hwy 14, I-385, and I-85, this home offers easy access to everything. Additional updates/highlights include a community that aoffers a pool, tennis courts, and a playground—perfect for family fun and relaxation.
Sold co op member
Zillow last checked:
Listing updated:
Bought with:
Elizabeth Herbster, SC
Keller Williams Realty
Source: SAR as distributed by MLS GRID,MLS#: 316217
Price history
| Date | Event | Price |
|---|---|---|
| 11/22/2024 | Sold | $650,000$147/sqft |
Source:  SAR as distributed by MLS GRID #316217 Report a problem SAR as distributed by MLS GRID #316217 Report a problem | ||
| 10/14/2024 | Pending sale | $650,000$147/sqft |
Source: SAR as distributed by MLS GRID #316217 Report a problem | ||
| 10/10/2024 | Listed for sale | $650,000-0.3%$147/sqft |
Source:  Greater Greenville AOR #1539252 Report a problem Greater Greenville AOR #1539252 Report a problem | ||
| 9/17/2024 | Listing removed | $652,000$147/sqft |
Source: Greater Greenville AOR #1531739 Report a problem | ||
| 9/16/2024 | Listed for sale | $652,000-0.5%$147/sqft |
Source: SAR as distributed by MLS GRID #313340 Report a problem | ||
| 9/5/2024 | Contingent | $655,000$148/sqft |
Source: SAR as distributed by MLS GRID #313340 Report a problem | ||
| 8/8/2024 | Price change | $655,000-0.7%$148/sqft |
Source: SAR as distributed by MLS GRID #313340 Report a problem | ||
| 7/11/2024 | Listed for sale | $659,300+10.8%$149/sqft |
Source: SAR as distributed by MLS GRID #313340 Report a problem | ||
| 6/4/2024 | Listing removed | -- |
Source: BHHS broker feed Report a problem | ||
| 4/21/2023 | Sold | $595,000$134/sqft |
Source: Greater Greenville AOR #1494398 Report a problem | ||
| 3/24/2023 | Listed for sale | $595,000$134/sqft |
Source: BHHS broker feed #1494398 Report a problem | ||
| 3/24/2023 | Contingent | $595,000$134/sqft |
Source: Greater Greenville AOR #1494398 Report a problem | ||
| 3/23/2023 | Listed for sale | $595,000+91.9%$134/sqft |
Source: Greater Greenville AOR #1494398 Report a problem | ||
| 8/6/2019 | Sold | $310,000+23%$70/sqft |
Source: Public Record Report a problem | ||
| 6/2/2003 | Sold | $252,125-16%$57/sqft |
Source: Public Record Report a problem | ||
| 7/15/2002 | Sold | $300,280$68/sqft |
Source: Public Record Report a problem | ||
Nearby homes
Get a cash offer in 3 minutes
Find out how much your home could sell for in as little as 3 minutes with a no-obligation cash offer.
Estimated market value
$708,500
