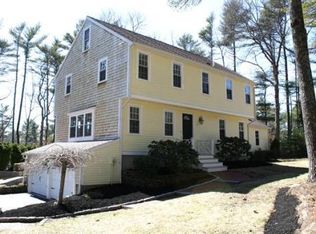
Discover luxury living at its finest in Duxbury with this stunning expanded colonial home. Boasting 4 spacious bedrooms, a dedicated home office, and a beautifully finished lower level, this residence offers ample space for work, play, and relaxation. The heart of the home, the 2014 renovated kitchen, is equipped with top-of-the-line appliances and elegant finishes perfect for both daily meals and entertaining guests. The sunroom is a sanctuary of natural light and tranquility, seamlessly blending the comforts of indoor living with the beauty of the outdoors. A 2-car attached garage provides convenience. Meticulously maintained and crafted with quality in mind, every detail has been thoughtfully considered. In 2007+, most windows, air conditioning, roof, and driveway were all expertly replaced, ensuring years of worry-free living. Whether you're enjoying the efficiency of new systems or the elegance of recent renovations, this home seamlessly blends modern updates with timeless charm
Sold for $1,512,500
$1,512,500
411 Temple St, Duxbury, MA 02332
4beds
4,240sqft
Single Family Residence
Built in 1992
0.93 Acres Lot
$1,592,900 Zestimate®
$357/sqft
$5,461 Estimated rent
Home value
$1,592,900
$1.50M - $1.69M
$5,461/mo
Zestimate® history
Owner options
List your home for rent
$5,461/mo
Rent Zestimate®
Find your next renter with Zillow Rental Manager. Plus, with online applications, you can quickly screen prospective tenants – for free.
$5,461/mo
Rent Zestimate®
Refinance and save
$10,394/mo
Est. payment
Refinancing to a lower rate could help reduce your monthly payments and save thousands over the life of the loan.
$10,394/mo
Est. payment
Explore your selling options
Work with a Zillow partner agent
Leverage their expertise and Zillow's premium Showcase listings to get your home seen by more buyers.
Get startedList with your own agent
Get your home in front of millions of buyers by listing it on Zillow.
Learn how to do itSell it yourself
Take full control of how buyers see your home on Zillow by listing For Sale by Owner (FSBO).
List your homeWhat's special
Zillow last checked:
Listing updated:
Listed by:
Sheri Sibley 781-258-7340,
Engel & Volkers, South Shore 781-934-2588,
Jean Cohen 781-367-7191
Bought with:
Laurie Reney
Boston Connect Real Estate
Source: MLS PIN,MLS#: 73263777
Facts & features
Interior
Bedrooms & bathrooms
- Bedrooms: 4
- Bathrooms: 3
- Full bathrooms: 2
- 1/2 bathrooms: 1
Primary bedroom
- Features: Bathroom - Full, Walk-In Closet(s), Flooring - Wall to Wall Carpet, Recessed Lighting
- Level: Second
Bedroom 2
- Features: Closet, Flooring - Wall to Wall Carpet
- Level: Second
Bedroom 3
- Features: Closet, Flooring - Wall to Wall Carpet
- Level: Second
Bedroom 4
- Features: Closet, Flooring - Wall to Wall Carpet
- Level: Second
Primary bathroom
- Features: Yes
Bathroom 1
- Features: Bathroom - Half, Flooring - Hardwood
- Level: First
Bathroom 2
- Features: Bathroom - Full, Bathroom - Double Vanity/Sink, Bathroom - Tiled With Shower Stall, Closet/Cabinets - Custom Built, Flooring - Stone/Ceramic Tile
- Level: Second
Bathroom 3
- Features: Bathroom - Full, Bathroom - Double Vanity/Sink, Bathroom - Tiled With Tub & Shower
- Level: Second
Dining room
- Features: Flooring - Hardwood
- Level: First
Family room
- Features: Skylight, Ceiling Fan(s), Beamed Ceilings, Vaulted Ceiling(s), Flooring - Hardwood
- Level: First
Kitchen
- Features: Flooring - Hardwood, Dining Area, Countertops - Stone/Granite/Solid, Kitchen Island, Breakfast Bar / Nook, Open Floorplan, Recessed Lighting, Remodeled, Stainless Steel Appliances, Wine Chiller, Gas Stove
- Level: First
Living room
- Features: Closet/Cabinets - Custom Built, Flooring - Hardwood
- Level: First
Office
- Features: Flooring - Wood
- Level: Second
Heating
- Baseboard, Natural Gas
Cooling
- Central Air
Appliances
- Included: Gas Water Heater, Oven, Dishwasher, Range, Refrigerator, Washer, Dryer
- Laundry: Flooring - Stone/Ceramic Tile, First Floor
Features
- Closet, Ceiling Fan(s), Lighting - Overhead, Home Office, Game Room, Sun Room, Walk-up Attic
- Flooring: Wood, Tile, Carpet, Flooring - Wood, Flooring - Wall to Wall Carpet
- Basement: Full,Partially Finished
- Number of fireplaces: 1
- Fireplace features: Family Room
Interior area
- Total structure area: 4,240
- Total interior livable area: 4,240 sqft
Property
Parking
- Total spaces: 8
- Parking features: Attached, Paved Drive, Off Street
- Attached garage spaces: 2
- Uncovered spaces: 6
Features
- Patio & porch: Screened, Patio
- Exterior features: Porch - Screened, Patio, Rain Gutters, Storage, Professional Landscaping, Sprinkler System
- Waterfront features: Bay, Harbor, Ocean, 1 to 2 Mile To Beach, Beach Ownership(Private, Public)
Lot
- Size: 0.93 Acres
Details
- Parcel number: 998930
- Zoning: RES
Construction
Type & style
- Home type: SingleFamily
- Architectural style: Colonial
- Property subtype: Single Family Residence
Materials
- Frame
- Foundation: Concrete Perimeter
- Roof: Shingle
Condition
- Year built: 1992
Utilities & green energy
- Sewer: Private Sewer
- Water: Public
- Utilities for property: for Gas Range
Community & HOA
Community
- Features: Shopping, Pool, Tennis Court(s), Park, Walk/Jog Trails, Golf, Conservation Area
HOA
- Has HOA: No
Location
- Region: Duxbury
Financial & listing details
- Price per square foot: $357/sqft
- Tax assessed value: $1,160,600
- Annual tax amount: $11,676
- Date on market: 9/12/2026
Price history
| Date | Event | Price |
|---|---|---|
| 9/4/2024 | Sold | $1,512,500+2.5%$357/sqft |
Source: MLS PIN #73263777 Report a problem | ||
| 7/15/2024 | Contingent | $1,475,000$348/sqft |
Source: MLS PIN #73263777 Report a problem | ||
| 7/12/2024 | Listed for sale | $1,475,000+229.6%$348/sqft |
Source: MLS PIN #73263777 Report a problem | ||
| 1/2/2001 | Sold | $447,500+72.1%$106/sqft |
Source: Public Record Report a problem | ||
| 1/4/1996 | Sold | $260,000$61/sqft |
Source: Public Record Report a problem | ||
Public tax history
| Year | Property taxes | Tax assessment |
|---|---|---|
| 2025 | $11,726 +0.4% | $1,156,400 -0.4% |
| 2024 | $11,676 +11% | $1,160,600 +18% |
| 2023 | $10,518 -2.2% | $983,900 +32.5% |
| 2022 | $10,756 | $742,800 |
| 2021 | $10,756 -5.9% | $742,800 -4.8% |
| 2020 | $11,435 +3.9% | $780,000 +4% |
| 2019 | $11,011 +1.7% | $750,100 +5.1% |
| 2018 | $10,823 +4.1% | $713,900 +6.5% |
| 2017 | $10,393 -0.3% | $670,100 |
| 2016 | $10,420 +2.2% | $670,100 +2.5% |
| 2015 | $10,198 -3.1% | $653,700 +0.3% |
| 2014 | $10,522 | $651,500 |
Find assessor info on the county website
Neighborhood: 02332
Nearby homes
- $678,600-- bd-- ba-- sqft411 Temple St, Duxbury, MA 02332Off Market
- $1,306,7004 bd3 ba2.4k sqft11 Jeremiah Dr, Duxbury, MA 02332Off Market
- $1,278,5004 bd2 ba2.1k sqft15 Jeremiah Dr, Duxbury, MA 02332Off Market
- $1,109,3004 bd3 ba2k sqft387 Temple St, Duxbury, MA 02332Off Market
- $964,4003 bd1 ba1.9k sqft416 Temple St, Duxbury, MA 02332Off Market
- $950,0004 bd3 ba2.2k sqft621 Lincoln St, Duxbury, MA 02332Sold
- $893,1004 bd2 ba2k sqft404 Temple St, Duxbury, MA 02332Off Market
- $1,073,5004 bd2 ba2.2k sqft9 Jeremiah Dr, Duxbury, MA 02332Off Market
Nearby schools
GreatSchools rating
- 9/10Alden SchoolGrades: 3-5Distance: 2.5 mi
- 7/10Duxbury Middle SchoolGrades: 6-8Distance: 2.6 mi
- 10/10Duxbury High SchoolGrades: 9-12Distance: 2.6 mi
Schools provided by the listing agent
- Elementary: Chandler
- Middle: Dms
- High: Dhs
Source: MLS PIN. This data may not be complete. We recommend contacting the local school district to confirm school assignments for this home.
Get a cash offer in 3 minutes
Find out how much your home could sell for in as little as 3 minutes with a no-obligation cash offer.
Estimated market value
$1,592,900
Get a cash offer in 3 minutes
Find out how much your home could sell for in as little as 3 minutes with a no-obligation cash offer.
Estimated market value
$1,592,900
- Massachusetts
- Plymouth County
- Duxbury
- 02332
- 411 Temple St
