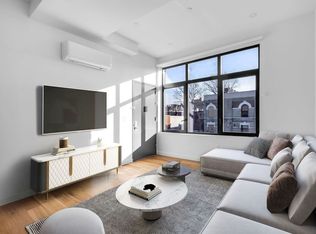
CONTRACT OUT This stunning 2,268 sqft + (700 sqft finished cellar space) townhouse is beautifully designed by the Designed Domicilio and masterfully renovated from top to bottom. This home is situated as a luxurious 3 Bed, 2 Full Bath and 1 Half Bath Owner's Duplex and a well-appointed 1 Bed, 1 Bath Garden Apartment. This exquisite two-family home delivers premium finishes, with a terrace and grass-filled backyard space, in an ideal location of Bedford-Stuyvesant, Brooklyn. A traditional vestibule entry opens to the sun-filled owner's residence, where comfortable modern living and lively entertaining are welcomed by a wide-open floor plan. Relax in front of the wood-burning fireplace in the living room, and enjoy plenty of room for a large dining area alongside a lovely powder room. Ahead, the gourmet kitchen features an abundance of counter space with handpicked marble countertops, hardwood floors, charcoal cabinetry, and elite Viking appliances, including a chef’s stove, dishwasher, and refrigerator-freezer. Private staircase to the owner’s finished cellar. Head up to the second floor to discover an astounding full-floor owner's retreat, including a king-size bedroom with a full private bath. The en suite marble-style bathroom boasts a modern soaking tub, an overhead rain shower, and double vanity. An abundance of natural light seeps in with a modern skylight. Down the hall, you will find the in-unit washer-dryer making laundry day a breeze. An additional two bedrooms with closets and windows overlooking the backyard and a shared bath. In the garden apartment, enjoy a private entrance, bright and airy open-plan living space, a new chef's kitchen, and your very own W/D. The bedroom includes a large double door closet and entryway to the backyard. Built in 1899, 411 Throop Avenue delivers fantastic curb appeal with a forecourt and classic high stoop. With Western exposure, this home has an abundance of natural sunlight throughout the day. Surrounded by neighborhood favorite dining spots like Saraghina restaurant, Greenberg’s bagels, Peaches, The Coyote Club, Macosa Trattoria, and Maya Congee Cafe. Enjoy Herbert Von King Park, historically known as one of Brooklyn’s first parks, just within reach. Atlantic Terminal, City Point BKLYN, Barclays Center, and BAM put outstanding shopping and entertainment minutes away. Abundant transportation options, including G, Sand A/C trains, excellent bus service, and CitiBikes, deliver easy access to the rest of the city and beyond.
This property is not currently displayed as for sale or rent on Zillow. This may be different from what's on other websites or public sources.