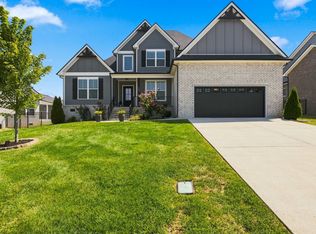
At the end of a cul-de-sac in The Ridge, this 2023 home offers main-level living, a walkout basement, and thoughtful upgrades. Built by a local semi-custom builder, the 4-bedroom, 3-bath home sits on 0.34 acres and offers 3,184 finished square feet. Nine-foot ceilings span both levels, including unfinished basement areas. A tray ceiling and custom white oak built-in entertainment center distinguish the great room. Real hardwood flooring extends across the main and finished basement living spaces. The upgraded kitchen features cabinets to the ceiling, soft-close drawers, quartz countertops, an upgraded sink and faucets, upgraded appliances, gas cooking, and a pantry. A reverse-osmosis drinking-water system and whole-house water filter add convenience. Wainscoting finishes the separate dining area. Three bedrooms and 2 full baths are on the main level, including the primary suite with a separate tub and shower. Quartz bath countertops, added vanity drawers in the primary bath, and updated light fixtures in the living areas, kitchen, primary bedroom, and bath add polish. The finished walkout basement adds a fourth bedroom, full bath, spacious 28x17 media room, and dedicated office/flex room. Crown molding accents finished rooms on both levels, including 7-inch trim in the basement bedroom and office. The home also includes a tankless water heater, covered deck, covered patio, front porch, and attached 2-car garage. Enjoy a serene backyard view across expansive green space to the hills beyond. Beyond the finished square footage, 567 square feet of unfinished yet usable basement space provides storage, room for workouts, hobbies, and projects, plus a lower-level place to gather during storms. The Ridge offers a community pool, playground, and sidewalks, with access to I-24, Nolensville's shops and restaurants, Smyrna amenities, and Tanger Nashville. Zoned for Rutherford County's Rock Springs Elementary, Rock Springs Middle, and Stewarts Creek High.
Active
$849,990
411 Thunderhead Rdg, Nolensville, TN 37135
4beds
3,184sqft
Single Family Residence, Residential
Built in 2023
0.34 Acres Lot
$-- Zestimate®
$267/sqft
$48/mo HOA
What's special
Front porchWhole-house water filterQuartz bath countertopsGas cookingCabinets to the ceilingCovered patioMain-level living
- 8 days
- 231
- 19
Likely to sell faster than
Zillow last checked:
Listing updated:
Listed by:
Flint Adam 615-500-6393,
Beacon Real Estate 615-283-0980
Source: RealTracs MLS as distributed by MLS GRID,MLS#: 3599210
Facts & features
Interior
Bedrooms & bathrooms
- Bedrooms: 4
- Bathrooms: 3
- Full bathrooms: 3
- Main level bedrooms: 3
Bedroom 1
- Features: Suite
- Level: Suite
- Area: 182 Square Feet
- Dimensions: 14x13
Bedroom 2
- Features: Walk-In Closet(s)
- Level: Walk-In Closet(s)
- Area: 120 Square Feet
- Dimensions: 12x10
Bedroom 3
- Features: Extra Large Closet
- Level: Extra Large Closet
- Area: 132 Square Feet
- Dimensions: 12x11
Bedroom 4
- Features: Extra Large Closet
- Level: Extra Large Closet
- Area: 168 Square Feet
- Dimensions: 14x12
Primary bathroom
- Features: Suite
- Level: Suite
Dining room
- Features: Separate
- Level: Separate
- Area: 121 Square Feet
- Dimensions: 11x11
Kitchen
- Features: Pantry
- Level: Pantry
- Area: 165 Square Feet
- Dimensions: 15x11
Living room
- Features: Great Room
- Level: Great Room
- Area: 238 Square Feet
- Dimensions: 17x14
Other
- Features: Media Room
- Level: Media Room
- Area: 476 Square Feet
- Dimensions: 28x17
Other
- Features: Office
- Level: Office
- Area: 99 Square Feet
- Dimensions: 11x9
Heating
- Central, Natural Gas
Cooling
- Ceiling Fan(s), Electric
Appliances
- Included: Oven, Gas Range, Dishwasher, Microwave, Stainless Steel Appliance(s)
- Laundry: Electric Dryer Hookup, Washer Hookup
Features
- Air Filter, Bookcases, Ceiling Fan(s), Entrance Foyer, Extra Closets, Open Floorplan, Pantry, Walk-In Closet(s), High Speed Internet
- Flooring: Wood, Tile
- Basement: Partially Finished
- Has fireplace: No
Interior area
- Total structure area: 3,184
- Total interior livable area: 3,184 sqft
- Finished area above ground: 1,858
- Finished area below ground: 1,326
Video & virtual tour
Property
Parking
- Total spaces: 2
- Parking features: Garage Door Opener, Garage Faces Front, Concrete, Driveway
- Attached garage spaces: 2
- Has uncovered spaces: Yes
Features
- Levels: Two
- Stories: 2
- Patio & porch: Deck, Covered, Patio, Porch
Lot
- Size: 0.34 Acres
Details
- Parcel number: 029P A 01300 R0125900
- Special conditions: Standard
- Other equipment: Air Purifier
Construction
Type & style
- Home type: SingleFamily
- Architectural style: Traditional
- Property subtype: Single Family Residence, Residential
Materials
- Hardboard Siding, Brick
- Roof: Shingle
Condition
- New construction: No
- Year built: 2023
Utilities & green energy
- Sewer: Public Sewer
- Water: Public
- Utilities for property: Electricity Available, Natural Gas Available, Water Available, Cable Connected
Green energy
- Energy efficient items: Thermostat, Water Heater
Community & HOA
Community
- Security: Smoke Detector(s)
- Subdivision: The Ridge Ph 3
HOA
- Has HOA: Yes
- Services included: Maintenance Grounds, Recreation Facilities
- HOA fee: $145 quarterly
Location
- Region: Nolensville
Financial & listing details
- Price per square foot: $267/sqft
- Tax assessed value: $524,900
- Annual tax amount: $3,166
- Date on market: 9/25/2026
- Electric utility on property: Yes
Estimated market value
Not available
Estimated sales range
Not available
Not available
Price history
| Date | Event | Price |
|---|---|---|
| 9/25/2026 | Listed for sale | $849,990+17.2%$267/sqft |
Source:  RealTracs MLS as distributed by MLS GRID #3599210 Report a problem RealTracs MLS as distributed by MLS GRID #3599210 Report a problem | ||
| 9/15/2023 | Sold | $725,000+705.6%$228/sqft |
Source: Public Record Report a problem | ||
| 8/11/2022 | Sold | $90,000$28/sqft |
Source: Public Record Report a problem | ||
Public tax history
| Year | Property taxes | Tax assessment |
|---|---|---|
| 2025 | $3,166 | $131,225 |
| 2024 | $3,166 +649.9% | $131,225 +649.9% |
| 2023 | $422 +12.1% | $17,500 |
| 2022 | $377 -26.6% | $17,500 |
| 2021 | $513 | -- |
Find assessor info on the county website
Monthly payment
Est. payment
Payment breakdown
Explore the cost of this home by adjusting the details. Changes won't be saved.Climate risks
Neighborhood: 37135
Nearby schools
Schools provided by the listing agent
- Elementary: Rock Springs Elementary
- Middle: Rock Springs Middle School
- High: Stewarts Creek High School
Source: RealTracs MLS as distributed by MLS GRID. This data may not be complete. We recommend contacting the local school district to confirm school assignments for this home.
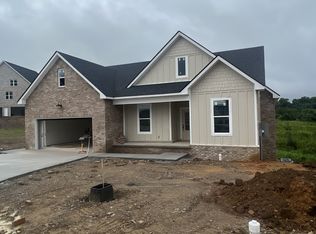
- $735,8004 bd3 ba3k sqft411 Thunderhead Rdg LOT 334, Nolensville, TN 37135Off Market
- $614,000-- bd-- ba2.5k sqft409 Thunderhead Rdg, Nolensville, TN 37135Sold
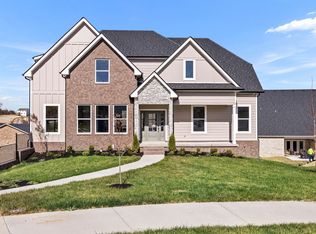
- $779,0005 bd4 ba3.2k sqft308 Chimney Rdg LOT 324, Nolensville, TN 37135Sold
- $789,900-- bd-- ba2.9k sqft410 Thunderhead Rdg, Nolensville, TN 37135Sold
Similar homes
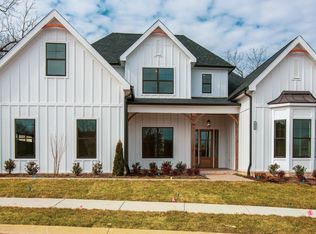
- $719,0004 bd3 ba2.9k sqft223 Sweet Maple Knl Lot 302, Nolensville, TN 37135New Construction
 MLS ID #3526010, Gabriella Nicole Piazza. RealTracs MLS as distributed by MLS GRID
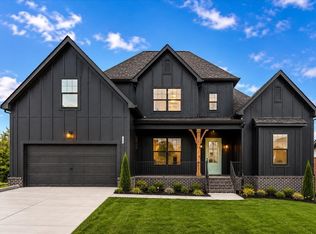
 - $759,2924 bd3 ba3.3k sqft128 Rocky Trl Lot 372, Nolensville, TN 37135New Construction
 MLS ID #3598935, Matthew Martin. RealTracs MLS as distributed by MLS GRID
 - $714,9004 bd3 ba2.7k sqft509 Smokey Rdg, Nolensville, TN 37135For Sale
 MLS ID #3542797, Karla Wiser. RealTracs MLS as distributed by MLS GRID
 - $--3 bd3 ba2.8k sqft146 Oasis Dr, La Vergne, TN 37086AuctionAuction.com 2
- $899,9004 bd5 ba3.4k sqft762 Waldron Rd, La Vergne, TN 37086For SaleMLS ID #3261466, Jessica King. RealTracs MLS as distributed by MLS GRID
- $689,0004 bd3 ba2.9k sqft1127 Ben Hill Blvd, Nolensville, TN 37135For SaleMLS ID #3230654, Paula Burtch, Broker. RealTracs MLS as distributed by MLS GRID
- $975,0004 bd4 ba4.2k sqft758 Waldron Rd, La Vergne, TN 37086For SaleMLS ID #3248376, Todd Cleaver. RealTracs MLS as distributed by MLS GRID
- $715,0003 bd3 ba2.6k sqft820 Goswell Dr, Nolensville, TN 37135For SaleMLS ID #3298131, Tracy Wiggins. RealTracs MLS as distributed by MLS GRID
- $699,0005 bd3 ba3.6k sqft226 Oasis Dr, La Vergne, TN 37086For SaleMLS ID #3541467, Tzion Achvan. RealTracs MLS as distributed by MLS GRID
- $539,9004 bd3 ba2.1k sqft301 Caxton Aly Lot 499B, Nolensville, TN 37135New ConstructionRealTracs MLS as distributed by MLS GRID
- $539,0004 bd4 ba2.6k sqft221 Sounder Cir, La Vergne, TN 37086For SaleMLS ID #3547778, Carolyn Brotherton. RealTracs MLS as distributed by MLS GRID
- $535,0005 bd3 ba3k sqft223 Land Breeze Dr, La Vergne, TN 37086For SaleMLS ID #3541265, Mina Ramzy. RealTracs MLS as distributed by MLS GRID
- $469,0003 bd2 ba2k sqft514 Buford Johnson Rd, La Vergne, TN 37086For SaleMLS ID #3593132, Angela Busch. RealTracs MLS as distributed by MLS GRID
- $499,9004 bd3 ba2.3k sqft122 Oasis Dr, La Vergne, TN 37086For SaleMLS ID #3519066, Matthew Martin. RealTracs MLS as distributed by MLS GRID
- $499,8905 bd4 ba3.3k sqft481 Jet Stream Dr Lot 250, La Vergne, TN 37086New ConstructionRealTracs MLS as distributed by MLS GRID
- $477,9994 bd3 ba2.1k sqft137 Cowslip Way, La Vergne, TN 37086New ConstructionRealTracs MLS as distributed by MLS GRID
- $460,4994 bd3 ba2.1k sqft138 Cowslip Way, La Vergne, TN 37086New ConstructionRealTracs MLS as distributed by MLS GRID
- $479,9993 bd2 ba2.1k sqft504 Buford Johnson Rd, La Vergne, TN 37086For SaleMLS ID #3546151, Gordon Medina. RealTracs MLS as distributed by MLS GRID
- $560,0005 bd3 ba2.7k sqft402 Jet Stream Dr, La Vergne, TN 37086For SaleMLS ID #3214461, Joseph Ikhalia. RealTracs MLS as distributed by MLS GRID
- $549,9905 bd3 ba3k sqft483 Jet Stream Dr Lot 251, La Vergne, TN 37086New ConstructionMLS ID #3541151, Jennifer McClarney Day. RealTracs MLS as distributed by MLS GRID
