Boasting a 2025 roof with a 20-year warranty, this charming home offers standout outdoor living, thoughtful separation of space, and features you’ll love from the moment you arrive. A staircase leads up to a large covered front porch, creating the perfect welcome and a great spot to relax. The property is fully fenced and includes two side-entry garages, plus an outdoor storage building with an additional one-car garage shed—ideal for tools, hobbies, or extra parking. Out back, enjoy a long covered rear porch made for grilling, gatherings, and peaceful evenings outdoors, surrounded by mature pear and apple trees. Inside, the foyer opens to a formal dining room and a spacious living room featuring high ceilings, skylights that just got new flashing in 2025, and a wood-burning fireplace that brings warmth and character. The living room flows into the kitchen with granite countertops and a sunny breakfast area, making the space functional for everyday living and easy entertaining. The layout is designed for privacy, with the primary suite on one side of the home and two additional bedrooms on the other. The primary retreat offers two separate vanities and a huge walk-in closet with built-in shelving. Upstairs, a bonus room provides flexible space for a media room, playroom, home office, or guest area. With multiple porches, abundant storage, and a versatile floorplan, this home is ready to fit your lifestyle—inside and out. AGENTS-not a member of MLS? Call Showing Time for access/disclosures.
Sold for $405,000
Street View
$405,000
411 Timberline Dr, Fayetteville, NC 28311
3beds
2,355sqft
Single Family Residence
Built in 1998
-- sqft lot
$402,900 Zestimate®
$172/sqft
$2,157 Estimated rent
Home value
$402,900
$367,000 - $439,000
$2,157/mo
Zestimate® history
Owner options
List your home for rent
$2,157/mo
Rent Zestimate®
Find your next renter with Zillow Rental Manager. Plus, with online applications, you can quickly screen prospective tenants – for free.
$2,157/mo
Rent Zestimate®
Refinance and save
$2,509/mo
Est. payment
Refinancing to a lower rate could help reduce your monthly payments and save thousands over the life of the loan.
$2,509/mo
Est. payment
Explore your selling options
Work with a Zillow partner agent
Leverage their expertise and Zillow's premium Showcase listings to get your home seen by more buyers.
Get startedList with your own agent
Get your home in front of millions of buyers by listing it on Zillow.
Learn how to do itSell it yourself
Take full control of how buyers see your home on Zillow by listing For Sale by Owner (FSBO).
List your homeWhat's special
Zillow last checked:
Listing updated:
Listed by:
WELCOME HOME TEAM POWERED BY KELLER WILLIAMS REALTY,
KELLER WILLIAMS REALTY (FAYETTEVILLE)
Bought with:
DARK HORSE GROUP POWERED BY LPT REALTY, .
LPT REALTY LLC
Source: LPRMLS,MLS#: 756743 Originating MLS: Longleaf Pine Realtors
Originating MLS: Longleaf Pine RealtorsFacts & features
Interior
Bedrooms & bathrooms
- Bedrooms: 3
- Bathrooms: 3
- Full bathrooms: 2
- 1/2 bathrooms: 1
Heating
- Electric
Cooling
- Central Air
Appliances
- Included: Dishwasher, Electric Range, Microwave, Refrigerator
- Laundry: Washer Hookup, Dryer Hookup, Main Level
Features
- Breakfast Area, Ceiling Fan(s), Separate/Formal Dining Room, Double Vanity, Granite Counters, Garden Tub/Roman Tub, Primary Downstairs, Separate Shower, Walk-In Closet(s)
- Flooring: Carpet, Laminate, Luxury Vinyl Plank
- Basement: Crawl Space
- Number of fireplaces: 1
- Fireplace features: Wood Burning
Interior area
- Total interior livable area: 2,355 sqft
Property
Parking
- Total spaces: 2
- Parking features: Attached, Detached, Garage
- Attached garage spaces: 2
Features
- Patio & porch: Front Porch, Porch
- Exterior features: Fence, Porch, Shed
- Fencing: Partial
Lot
- Features: 1-2 Acres, Dead End
Details
- Additional structures: Shed(s)
- Parcel number: 0533141146
- Zoning description: R15 - Residential District
- Special conditions: None
Construction
Type & style
- Home type: SingleFamily
- Architectural style: Ranch
- Property subtype: Single Family Residence
Materials
- Brick Veneer
Condition
- New construction: No
- Year built: 1998
Utilities & green energy
- Sewer: Septic Tank
- Water: Well
Community & HOA
Community
- Features: Gutter(s)
- Subdivision: Timberline
HOA
- Has HOA: No
Location
- Region: Fayetteville
Financial & listing details
- Price per square foot: $172/sqft
- Tax assessed value: $380,600
- Annual tax amount: $2,790
- Date on market: 2/10/2026
- Cumulative days on market: 11 days
- Listing terms: Cash,Conventional,FHA,USDA Loan,VA Loan
- Inclusions: Refrigerator, master closet custom closet shelving, pantry custom shelving, custom built garage bench and shelving.
- Exclusions: Alarm system
- Ownership: More than a year
Price history
| Date | Event | Price |
|---|---|---|
| 4/10/2026 | Sold | $405,000$172/sqft |
Source:  LPRMLS #756743 Report a problem LPRMLS #756743 Report a problem | ||
| 2/23/2026 | Pending sale | $405,000$172/sqft |
Source: LPRMLS #756743 Report a problem | ||
| 2/13/2026 | Listed for sale | $405,000+62.3%$172/sqft |
Source: LPRMLS #756743 Report a problem | ||
| 1/31/2020 | Sold | $249,500-2.2%$106/sqft |
Source: LPRMLS #621636 Report a problem | ||
| 1/9/2020 | Pending sale | $255,000$108/sqft |
Source: FATHOM REALTY NC LLC. #621636 Report a problem | ||
| 12/21/2019 | Listed for sale | $255,000$108/sqft |
Source: FATHOM REALTY NC LLC. #621636 Report a problem | ||
| 11/28/2019 | Pending sale | $255,000$108/sqft |
Source: FATHOM REALTY NC LLC. #621636 Report a problem | ||
| 11/25/2019 | Listed for sale | $255,000+2450%$108/sqft |
Source: FATHOM REALTY NC LLC. #621636 Report a problem | ||
| 10/11/2019 | Sold | $10,000$4/sqft |
Source: Public Record Report a problem | ||
Public tax history
| Year | Property taxes | Tax assessment |
|---|---|---|
| 2025 | $2,790 +26% | $380,600 +82.4% |
| 2024 | $2,215 +1.7% | $208,700 |
| 2023 | $2,178 +1.7% | $208,700 |
| 2022 | $2,141 | $208,700 |
| 2021 | $2,141 | $208,700 -4.3% |
| 2020 | -- | $218,139 +4.5% |
| 2019 | $2,141 +3.8% | $208,700 |
| 2018 | $2,063 | $208,700 |
| 2017 | $2,063 +3% | $208,700 -3.6% |
| 2016 | $2,002 | $216,500 |
| 2015 | $2,002 | $216,500 |
| 2014 | $2,002 | $216,500 |
| 2013 | $2,002 | $216,500 |
| 2012 | $2,002 | $216,500 |
| 2011 | $2,002 | $216,500 |
| 2010 | -- | $216,500 |
| 2009 | -- | $216,500 +23.9% |
| 2008 | -- | $174,800 |
| 2007 | -- | $174,800 |
| 2006 | -- | $174,800 |
| 2005 | -- | -- |
| 2004 | -- | $167,700 |
| 2003 | -- | $167,700 +9.7% |
| 2002 | -- | $152,911 |
| 2001 | -- | $152,911 |
Find assessor info on the county website
Neighborhood: 28311
Nearby homes
- $267,8003 bd2 ba1.6k sqft407 Timberline Dr, Fayetteville, NC 28311Off Market
- $267,8003 bd3 ba1.8k sqft410 Timberline Dr, Fayetteville, NC 28311Off Market
- $295,7004 bd3 ba1.7k sqft1765 Elliot Farm Rd, Fayetteville, NC 28311Off Market
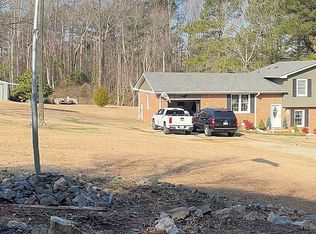
- $355,3005 bd2 ba2.5k sqft415 Timberline Dr, Fayetteville, NC 28311Off Market
- $238,1003 bd2 ba1.5k sqft406 Timberline Dr, Fayetteville, NC 28311Off Market
- $253,0003 bd2 ba1.4k sqft1787 Elliot Farm Rd, Fayetteville, NC 28311Sold
- $59,0732 Acres1825 Elliot Farm Rd, Fayetteville, NC 28311Off Market
- $260,0003 bd2 ba1.5k sqft1819 Elliot Farm Rd, Fayetteville, NC 28311Sold
Nearby schools
GreatSchools rating
- NARaleigh Road ElementaryGrades: K-1Distance: 3.1 mi
- 4/10Pine Forest MiddleGrades: 6-8Distance: 3.4 mi
- 7/10Pine Forest HighGrades: 9-12Distance: 4.4 mi
Schools provided by the listing agent
- Elementary: Long Hill Elementary (2-5)
- Middle: Pine Forest Middle School
- High: Pine Forest Senior High
Source: LPRMLS. This data may not be complete. We recommend contacting the local school district to confirm school assignments for this home.
Get a cash offer in 3 minutes
Find out how much your home could sell for in as little as 3 minutes with a no-obligation cash offer.
Estimated market value
$402,900
Get a cash offer in 3 minutes
Find out how much your home could sell for in as little as 3 minutes with a no-obligation cash offer.
Estimated market value
$402,900
- North Carolina
- Cumberland County
- Fayetteville
- 28311
- 411 Timberline Dr
Nearby cities
Nearby neighborhoods
Nearby zip codes
Other Fayetteville Topics
