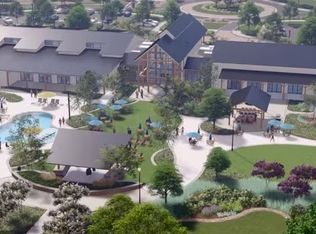
Our largest one level floorplan, The RENOWN, has everything dreams are made of! Three ensuite bedrooms, plus a powder room. Extended Gathering Rm with Gas Fireplace. Exquisite Kitchen with 42" cabinets, soft close drawers, Wood hood, Kitchen Aid Appliance package, custom pantry organizer and more. Home office with accent wall and French Doors. Owner's Suite with accent wall, custom closet organizer & easy access to spacious laundry. Three-car Garage is insulated and finished. Covered patio is TV ready and includes a gas line for easy grilling. DelWebb lifestyle center will be open early 2026! Indoor / outdoor pools, hot tub, eight pickleball courts, bocce ball, grand lawn with an amphitheater, Veteran's Memorial Park and Fishing Pond! One mile to nearest grocery store & gas station, three miles to hospital and five miles to Target!
Closed
$937,100
411 Treble Ln Lot 387, Murfreesboro, TN 37128
3beds
2,859sqft
Single Family Residence, Residential
Built in 2025
0.29 Acres Lot
$941,200 Zestimate®
$328/sqft
$3,156 Estimated rent
Home value
$941,200
$885,000 - $998,000
$3,156/mo
Zestimate® history
Owner options
List your home for rent
$3,156/mo
Rent Zestimate®
Find your next renter with Zillow Rental Manager. Plus, with online applications, you can quickly screen prospective tenants – for free.
$3,156/mo
Rent Zestimate®
Refinance and save
$5,864/mo
Est. payment
Refinancing to a lower rate could help reduce your monthly payments and save thousands over the life of the loan.
$5,864/mo
Est. payment
Explore your selling options
Work with a Zillow partner agent
Leverage their expertise and Zillow's premium Showcase listings to get your home seen by more buyers.
Get startedList with your own agent
Get your home in front of millions of buyers by listing it on Zillow.
Learn how to do itSell it yourself
Take full control of how buyers see your home on Zillow by listing For Sale by Owner (FSBO).
List your homeWhat's special
Zillow last checked:
Listing updated:
Listed by:
Libby Perry 630-624-1841,
Pulte Homes Tennessee
Bought with:
Wendy Green ABR, CRS, SRS and RSC-D., 315486
Green Property Brokers, Inc.
Source: RealTracs MLS as distributed by MLS GRID,MLS#: 3038404
Facts & features
Interior
Bedrooms & bathrooms
- Bedrooms: 3
- Bathrooms: 4
- Full bathrooms: 3
- 1/2 bathrooms: 1
- Main level bedrooms: 3
Bedroom 1
- Features: Suite
- Level: Suite
- Area: 255 Square Feet
- Dimensions: 17x15
Bedroom 2
- Features: Bath
- Level: Bath
- Area: 196 Square Feet
- Dimensions: 14x14
Bedroom 3
- Features: Bath
- Level: Bath
- Area: 144 Square Feet
- Dimensions: 12x12
Primary bathroom
- Features: Double Vanity
- Level: Double Vanity
Den
- Features: Separate
- Level: Separate
- Area: 168 Square Feet
- Dimensions: 14x12
Dining room
- Features: Separate
- Level: Separate
- Area: 182 Square Feet
- Dimensions: 14x13
Kitchen
- Area: 192 Square Feet
- Dimensions: 16x12
Living room
- Features: Great Room
- Level: Great Room
- Area: 225 Square Feet
- Dimensions: 15x15
Other
- Features: Breakfast Room
- Level: Breakfast Room
- Area: 140 Square Feet
- Dimensions: 14x10
Heating
- Natural Gas
Cooling
- Central Air
Appliances
- Included: Built-In Electric Oven, Cooktop, Dishwasher, Disposal, Microwave, Stainless Steel Appliance(s)
- Laundry: Electric Dryer Hookup, Washer Hookup
Features
- Entrance Foyer, High Ceilings, Open Floorplan, Pantry, Walk-In Closet(s), High Speed Internet, Kitchen Island
- Flooring: Carpet, Laminate, Tile
- Basement: None
- Number of fireplaces: 1
- Fireplace features: Gas
Interior area
- Total structure area: 2,859
- Total interior livable area: 2,859 sqft
- Finished area above ground: 2,859
Property
Parking
- Total spaces: 9
- Parking features: Garage Door Opener, Attached, Concrete, Driveway
- Attached garage spaces: 3
- Uncovered spaces: 6
Features
- Levels: One
- Stories: 1
- Patio & porch: Patio, Covered, Porch
- Pool features: Association
Lot
- Size: 0.29 Acres
- Dimensions: 84 x 150
Details
- Special conditions: Standard
- Other equipment: Irrigation System
Construction
Type & style
- Home type: SingleFamily
- Property subtype: Single Family Residence, Residential
Materials
- Fiber Cement, Brick
- Roof: Shingle
Condition
- New construction: Yes
- Year built: 2025
Utilities & green energy
- Sewer: STEP System
- Water: Private
- Utilities for property: Natural Gas Available, Water Available, Underground Utilities
Community & HOA
Community
- Security: Carbon Monoxide Detector(s), Smoke Detector(s)
- Senior community: Yes
- Subdivision: Del Webb Southern Harmony
HOA
- Has HOA: Yes
- Amenities included: Fifty Five and Up Community, Clubhouse, Fitness Center, Pool, Sidewalks, Tennis Court(s), Underground Utilities, Trail(s)
- Services included: Maintenance Grounds, Internet, Recreation Facilities, Trash
- HOA fee: $389 monthly
- Second HOA fee: $4,668 one time
Location
- Region: Murfreesboro
Financial & listing details
- Price per square foot: $328/sqft
- Annual tax amount: $4,800
- Date on market: 12/22/2025
- Date available: 08/31/2025
Price history
| Date | Event | Price |
|---|---|---|
| 12/22/2025 | Sold | $937,100$328/sqft |
Source:  RealTracs MLS as distributed by MLS GRID #3038404 Report a problem RealTracs MLS as distributed by MLS GRID #3038404 Report a problem | ||
| 11/2/2025 | Pending sale | $937,100-5.9%$328/sqft |
Source: RealTracs MLS as distributed by MLS GRID #3038404 Report a problem | ||
| 11/1/2025 | Listing removed | $995,900$348/sqft |
Source: RealTracs MLS as distributed by MLS GRID #2986486 Report a problem | ||
| 10/15/2025 | Price change | $995,900-0.4%$348/sqft |
Source: RealTracs MLS as distributed by MLS GRID #2986486 Report a problem | ||
| 9/2/2025 | Price change | $1,000,000-1.8%$350/sqft |
Source: RealTracs MLS as distributed by MLS GRID #2986486 Report a problem | ||
| 8/31/2025 | Listed for sale | $1,018,534$356/sqft |
Source: RealTracs MLS as distributed by MLS GRID #2986486 Report a problem | ||
Public tax history
Tax history is unavailable.
Neighborhood: 37128
Nearby homes
- $1,087,7403 bd4 ba2.8k sqft419 Treble Ln LOT 389, Murfreesboro, TN 37128Sold
- $1,253,4203 bd4 ba2.7k sqft415 Treble Ln LOT 388, Murfreesboro, TN 37128Sold
- $1,137,2994 bd5 ba3.5k sqft407 Treble Ln LOT 386, Murfreesboro, TN 37128Sold

- $1,038,1203 bd4 ba2.7k sqft410 Treble Ln LOT 383, Murfreesboro, TN 37128Sold

- $1,027,8003 bd4 ba2.8k sqft406 Treble Ln LOT 384, Murfreesboro, TN 37128Sold
- $1,116,8804 bd5 ba3.5k sqft414 Treble Ln LOT 382, Murfreesboro, TN 37128Sold
- $1,131,6603 bd4 ba2.8k sqft402 Treble Ln LOT 385, Murfreesboro, TN 37128Sold
- $1,156,9973 bd4 ba2.7k sqft352 Legato Blvd LOT 390, Murfreesboro, TN 37128Sold
Nearby schools
GreatSchools rating
- 7/10Rockvale Elementary SchoolGrades: PK-5Distance: 3.6 mi
- 9/10Rockvale Middle SchoolGrades: 6-8Distance: 3.7 mi
- 8/10Rockvale High SchoolGrades: 9-12Distance: 3.7 mi
Schools provided by the listing agent
- Elementary: Rockvale Elementary
- Middle: Rockvale Middle School
- High: Rockvale High School
Source: RealTracs MLS as distributed by MLS GRID. This data may not be complete. We recommend contacting the local school district to confirm school assignments for this home.
Get a cash offer in 3 minutes
Find out how much your home could sell for in as little as 3 minutes with a no-obligation cash offer.
Estimated market value
$941,200
Get a cash offer in 3 minutes
Find out how much your home could sell for in as little as 3 minutes with a no-obligation cash offer.
Estimated market value
$941,200
- Tennessee
- Rutherford County
- Rockvale
- 37128
- 411 Treble Ln Lot 387
Nearby cities
Nearby zip codes
Other Rockvale Topics
