Skip main navigation
Off market
  • $695,400

    411 Ulmer St, Philadelphia, PA 19128

    3beds
    2,858sqft
    SingleFamily
    Built in 2017
    6,098 Square Feet Lot
    $695,400 Zestimate®
    $243/sqft
    $3,504 Estimated rent

    Home value

    $695,400

    $661,000 - $730,000

    $3,504/mo

    Zestimate® history
    Loading
    Loading...

    Owner options

    List your home for rent

    $3,504/mo

    Rent Zestimate®

    Find your next renter with Zillow Rental Manager. Plus, with online applications, you can quickly screen prospective tenants – for free.

    Learn more

    $3,504/mo

    Rent Zestimate®

    Refinance and save

    $4,292/mo

    Est. payment

    Refinancing to a lower rate could help reduce your monthly payments and save thousands over the life of the loan.

    See today's rates

    $4,292/mo

    Est. payment

    Explore your selling options

    Work with a Zillow partner agent

    Leverage their expertise and Zillow's premium Showcase listings to get your home seen by more buyers.

    Get started

    List with your own agent

    Get your home in front of millions of buyers by listing it on Zillow.

    Learn how to do it

    Sell it yourself

    Take full control of how buyers see your home on Zillow by listing For Sale by Owner (FSBO).

    List your home

    What's special

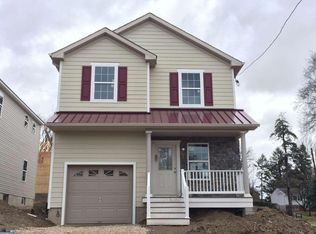
    Welcome to 411 Ulmer Street. This stunning four-year-old home was 1 of 6 new construction homes built in 2017. Featuring 3 bedrooms, 2 full bathrooms,  2 half bathrooms, and over 2,800 square feet of finished space including a fully finished basement, 1 car garage with an oversized driveway that can fit an additional 3 car parking! Sitting right in front of Kelly Park and has SIX years left remaining on the TAX ABATEMENT. Step onto the covered front porch and you will see the stunning stonework and attention to detail throughout. As you enter the home, you will see gorgeous hardwood floors throughout, a large double door closet for storage, and a spacious entry area. Past the breakfast nook is the oversized chef's kitchen featuring upgraded quartz countertops, stainless steel appliances, wine fridge, custom kitchen cabinets, and pantry. Off the kitchen is access to the garage where there is another large storage closet, and half bathroom. In the rear of the first floor are your second dining area and family room featuring a gas fireplace. Off the family room is an exterior door leading to your oversized backyard! Upstairs you will 3 spacious bedrooms and an additional room which could be used as an office or storage area. The laundry room is on the 2nd floor with ample storage and sink. The primary bedroom is oversized with a spa-like on-suite bathroom that you've been dreaming of! Double vanity, oversized walk-in shower with bench, and stunning soaking tub. The MASSIVE WALK-IN CLOSET completes the home you've always wanted. If things could not get any better, 411 Ulmer also has a finished basement with half bath, storage room, and storage closet! This home is truly everything you could ever want within the Manayunk/Roxoborough community. Located in under a 10 minute walk to Target, Shoprite, Fine Wine & Good Spirits, Roxoborough YMCA, WAWA, CVS, and all shops and restaurants along Ridge Ave. A short drive to Manayunk Main Street, train station, and I-76 access. Call today for a tour!

    This property is off market, which means it's not currently listed for sale or rent on Zillow. This may be different from what's available on other websites or public sources.

    Facts & features

    Interior

    Bedrooms & bathrooms
    • Bedrooms: 3
    • Bathrooms: 4
    • Full bathrooms: 2
    • 1/2 bathrooms: 2
    Heating
    • Forced air
    Cooling
    • Central
    Features
    • Has fireplace: Yes
    Interior area
    • Total interior livable area: 2,858 sqft

    Property

    Parking
    • Parking features: Garage - Attached
    Features
    • Exterior features: Other
    Lot
    • Size: 6,098 sqft
    Details
    • Parcel number: 212345875

    Construction

    Type & style
    • Home type: SingleFamily
    Condition
    • Year built: 2017

    Community & neighborhood

    Location
    • Region: Philadelphia

    Price history

    DateEventPrice
    9/4/2021Sold$600,000$210/sqft
    Source: Public Record Report a problem
    6/22/2021Sold$600,000+4.3%$210/sqft
    Source: Long & Foster Broker Feed #PAPH1018678_100 Report a problem
    6/1/2021Pending sale$575,000$201/sqft
    Source: Bright MLS #PAPH1018678 Report a problem
    5/24/2021Listed for sale$575,000+26.1%$201/sqft
    Source: Bright MLS #PAPH1018678 Report a problem
    8/28/2017Sold$456,000$160/sqft
    Source: Public Record Report a problem

    Public tax history

    YearProperty taxesTax assessment
    2025$9,197 +483.9%$657,000 +16.8%
    2024$1,575 $562,600
    2023$1,575 +73.3%$562,600
    2022$909 --
    2021$909 -85.8%--
    2018$6,383 +614.7%--
    2017$893 -1.8%--
    2016$910 --

    Find assessor info on the county website

    Neighborhood: Roxborough

    Nearby schools

    GreatSchools rating
    Schools provided by the listing agent
    • District: THE SCHOOL DISTRICT OF PHILADELPHIA

    Source: The MLS. This data may not be complete. We recommend contacting the local school district to confirm school assignments for this home.

    Get a cash offer in 3 minutes
    Find out how much your home could sell for in as little as 3 minutes with a no-obligation cash offer.
    Estimated market value
    $695,400
    Get a cash offer in 3 minutes
    Find out how much your home could sell for in as little as 3 minutes with a no-obligation cash offer.
    Estimated market value
    $695,400