Skip main navigation
Closed
  • $950,000

    411 Vadnais Lake Dr, Vadnais Heights, MN 55127

    5beds
    5,129sqft
    Single Family Residence
    Built in 1995
    0.35 Acres Lot
    $1,033,500 Zestimate®
    $185/sqft
    $4,901 Estimated rent

    Home value

    $1,033,500

    $971,000 - $1.12M

    $4,901/mo

    Zestimate® history
    Loading
    Loading...

    Owner options

    List your home for rent

    $4,901/mo

    Rent Zestimate®

    Find your next renter with Zillow Rental Manager. Plus, with online applications, you can quickly screen prospective tenants – for free.

    Learn more

    $4,901/mo

    Rent Zestimate®

    Refinance and save

    $6,337/mo

    Est. payment

    Refinancing to a lower rate could help reduce your monthly payments and save thousands over the life of the loan.

    See today's rates

    $6,337/mo

    Est. payment

    Explore your selling options

    Work with a Zillow partner agent

    Leverage their expertise and Zillow's premium Showcase listings to get your home seen by more buyers.

    Get started

    List with your own agent

    Get your home in front of millions of buyers by listing it on Zillow.

    Learn how to do it

    Sell it yourself

    Take full control of how buyers see your home on Zillow by listing For Sale by Owner (FSBO).

    List your home

    What's special

    Modern convenienceExecutive livingAmple spaceFormal dining areaMarble bathroomOutdoor livingImpressive custom bar
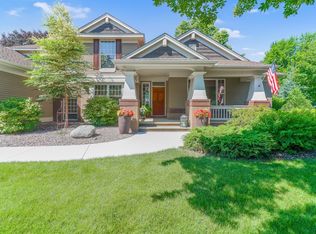
    Welcome to this captivating residence nestled within the serene John Mitchell Preserve. This stunning home boasts unparalleled views of Lake Vadnais, creating an idyllic backdrop for a life of tranquility. Enjoy the perfect blend of executive living and modern convenience, with an easy 20-minute commute to downtown St Paul & Minneapolis. Step into luxury as this home caters to the art of entertaining. The chef's kitchen is complemented by a formal dining area for elegant gatherings. The lower-level walkout beckons with an impressive custom bar offering a seamless transition to outdoor living. Every inch of this 5,000+ sq ft home is adorned with meticulous custom updates. The expansive main floor primary suite is a retreat, featuring a marble bathroom & a spacious walk-in closet. With a total of 5 beds + office and a sauna, there is ample space for relaxation & rejuvenation. Embrace a life of luxury, every detail has been crafted to create a home that is as stylish as it is comfortable.

    Zillow last checked:

    Listing updated:

    Listed by:

    Nicole A. Lettner 651-331-1735,

    Edina Realty, Inc.

    Bought with:

    Katie Stenger

    Compass

    Source: NorthstarMLS as distributed by MLS GRID,MLS#: 6450999MLS Logo

    Facts & features

    Interior

    Bedrooms & bathrooms
    • Bedrooms: 5
    • Bathrooms: 4
    • Full bathrooms: 2
    • 3/4 bathrooms: 1
    • 1/2 bathrooms: 1
    Bedroom
    • Level: Main
    • Area: 330 Square Feet
    • Dimensions: 15x22
    Bedroom 2
    • Level: Upper
    • Area: 540 Square Feet
    • Dimensions: 20x27
    Bedroom 3
    • Level: Upper
    • Area: 176 Square Feet
    • Dimensions: 11x16
    Bedroom 4
    • Level: Upper
    • Area: 150 Square Feet
    • Dimensions: 10x15
    Bedroom 5
    • Level: Lower
    • Area: 204 Square Feet
    • Dimensions: 12x17
    Other
    • Level: Lower
    • Area: 108 Square Feet
    • Dimensions: 9x12
    Other
    • Level: Lower
    • Area: 304 Square Feet
    • Dimensions: 16x19
    Dining room
    • Level: Main
    • Area: 180 Square Feet
    • Dimensions: 12x15
    Family room
    • Level: Lower
    • Area: 437 Square Feet
    • Dimensions: 19x23
    Flex room
    • Level: Lower
    • Area: 225 Square Feet
    • Dimensions: 15x15
    Foyer
    • Level: Main
    • Area: 156 Square Feet
    • Dimensions: 12x13
    Kitchen
    • Level: Main
    • Area: 323 Square Feet
    • Dimensions: 17x19
    Laundry
    • Level: Main
    • Area: 63 Square Feet
    • Dimensions: 7x9
    Living room
    • Level: Main
    • Area: 340 Square Feet
    • Dimensions: 17x20
    Loft
    • Level: Upper
    • Area: 169 Square Feet
    • Dimensions: 13x13
    Mud room
    • Level: Main
    • Area: 72 Square Feet
    • Dimensions: 8x9
    Other
    • Level: Lower
    • Area: 72 Square Feet
    • Dimensions: 6x12
    Office
    • Level: Main
    • Area: 240 Square Feet
    • Dimensions: 15x16
    Sauna
    • Level: Lower
    • Area: 35 Square Feet
    • Dimensions: 5x7
    Screened porch
    • Level: Lower
    • Area: 144 Square Feet
    • Dimensions: 12x12
    Other
    • Level: Lower
    • Area: 50 Square Feet
    • Dimensions: 5x10
    Storage
    • Level: Lower
    • Area: 162 Square Feet
    • Dimensions: 9x18
    Sun room
    • Level: Main
    • Area: 192 Square Feet
    • Dimensions: 12x16
    Heating
    • Forced Air
    Cooling
    • Central Air
    Appliances
    • Included: Chandelier, Cooktop, Dishwasher, Double Oven, Dryer, Exhaust Fan, Microwave, Range, Refrigerator, Stainless Steel Appliance(s), Wall Oven, Washer, Wine Cooler
    • Laundry: Laundry Room, Main Level, Sink
    Features
    • Basement: Daylight,Egress Window(s),Finished,Full
    • Number of fireplaces: 3
    • Fireplace features: Double Sided, Amusement Room, Gas, Primary Bedroom
    Interior area
    • Total structure area: 5,129
    • Total interior livable area: 5,129 sqft
    • Finished area above ground: 3,411
    • Finished area below ground: 1,718

    Property

    Parking
    • Total spaces: 3
    • Parking features: Attached, Concrete
    • Attached garage spaces: 3
    Accessibility
    • Accessibility features: None
    Features
    • Levels: Two
    • Stories: 2
    • Patio & porch: Patio, Rear Porch, Screened
    • Pool features: None
    • Has view: Yes
    • View description: Lake, North, West
    • Has water view: Yes
    • Water view: Lake
    • Waterfront features: Lake View, Waterfront Elevation(26-40)
    Lot
    • Size: 0.35 Acres
    • Dimensions: 95 x 160
    • Features: Tree Coverage - Light
    Details
    • Additional structures: Storage Shed
    • Foundation area: 2045
    • Parcel number: 323022320013
    • Zoning description: Residential-Single Family

    Construction

    Type & style
    • Home type: SingleFamily
    • Property subtype: Single Family Residence
    Materials
    • Roof: Asphalt
    Condition
    • New construction: No
    • Year built: 1995

    Utilities & green energy

    • Electric: Circuit Breakers
    • Gas: Natural Gas
    • Sewer: City Sewer/Connected
    • Water: City Water/Connected

    Community & HOA

    Community
    • Subdivision: John Mitchell Preserve
    HOA
    • Has HOA: Yes
    • Services included: Other
    • HOA fee: $110 annually
    • HOA name: John Mitchell Preserve
    • HOA phone: 651-226-0260
    Location
    • Region: Vadnais Heights

    Financial & listing details

    • Price per square foot: $185/sqft
    • Tax assessed value: $916,400
    • Annual tax amount: $14,992
    • Date on market: 3/23/2024
    • Cumulative days on market: 4 days

    Price history

    DateEventPrice
    5/9/2024Sold$950,000$185/sqft
    Source: NorthstarMLS as distributed by MLS GRID #6450999 Report a problem
    3/23/2024Pending sale$950,000$185/sqft
    Source: NorthstarMLS as distributed by MLS GRID #6450999 Report a problem
    3/11/2024Listing removed--
    Source: NorthstarMLS as distributed by MLS GRID #6450999 Report a problem
    3/7/2024Listed for sale$950,000+46.2%$185/sqft
    Source: NorthstarMLS as distributed by MLS GRID #6450999 Report a problem
    8/24/1999Sold$650,000+6%$127/sqft
    Source: Public Record Report a problem
    4/18/1996Sold$613,464$120/sqft
    Source: Public Record Report a problem

    Public tax history

    YearProperty taxesTax assessment
    2025$16,640 +11%$916,400 -13.9%
    2024$14,992 +22.9%$1,064,700 +9.6%
    2023$12,198 +0.2%$971,300 +12.2%
    2022$12,178 +17.3%$865,900 +5.6%
    2021$10,384 -9.3%$819,800 +12.1%
    2020$11,454 +2%$731,500 -3.1%
    2019$11,226 $754,600
    2018$11,226 -0.4%$754,600 -5%
    2017$11,268 $794,300
    2016$11,268 -11.6%--
    2015$12,742 +7.8%$824,800
    2014$11,820 -0.6%--
    2013$11,896 -2%--
    2012$12,140 +7.5%--
    2011$11,294 --
    2010-- --
    2009$9,244 --
    2008$9,244 +3.2%--
    2007$8,960 -11%--
    2006$10,066 -7.4%--
    2005$10,872 +6.7%--
    2004$10,190 +2.2%--
    2003$9,972 +7.6%--
    2002$9,268 -25.5%--
    2001$12,436 +6.3%--
    2000$11,698 --
    Find assessor info on the county website

    Neighborhood: 55127

    Nearby schools

    GreatSchools rating
    Get a cash offer in 3 minutes
    Find out how much your home could sell for in as little as 3 minutes with a no-obligation cash offer.
    Estimated market value
    $1,033,500
    Get a cash offer in 3 minutes
    Find out how much your home could sell for in as little as 3 minutes with a no-obligation cash offer.
    Estimated market value
    $1,033,500