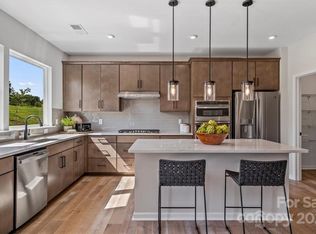
Lovely February Move-in Fully Furnished Model Home for Sale with a White and Grey Gourmet Kitchen w/ 36" Gas Cooktop, 36" Electric Fireplace, Upgraded Oversized Tile Primary Shower, Open Rail Staircase on Both Floors w/ Oak Box Steps, Upgraded Secondary Bathroom w/ Added Sink and Tub Surround, Upgraded Laundry w/ Added Door, and Crown Molding Across Entire House at a Competitive Price.
All Furniture, Artwork, Wall Hangings, Window Treatments, TVs, Rugs, Light Fixtures, and Appliances (Refrigerator, Washer, and Dryer), are included with purchase.
The gourmet kitchen upgrade presents a 36" gas cooktop, elevated stainless steel appliances, upgraded white cabinets, white marble backsplash tile, all tied together by the high-end Eternal Serena quartz counter tops. The great room has a stunning 36" electric fireplace, complimented perfectly by the lovely front courtyard. Upstairs, there are three bedrooms, including the primary suite, featuring an upgraded oversized tile shower.
Closed
$559,990
411 Vinroot Aly, Charlotte, NC 28217
3beds
1,720sqft
Townhouse
Built in 2022
0.05 Acres Lot
$489,800 Zestimate®
$326/sqft
$2,390 Estimated rent
Home value
$489,800
$465,000 - $514,000
$2,390/mo
Zestimate® history
Owner options
List your home for rent
$2,390/mo
Rent Zestimate®
Find your next renter with Zillow Rental Manager. Plus, with online applications, you can quickly screen prospective tenants – for free.
$2,390/mo
Rent Zestimate®
Refinance and save
$3,533/mo
Est. payment
Refinancing to a lower rate could help reduce your monthly payments and save thousands over the life of the loan.
$3,533/mo
Est. payment
Explore your selling options
Work with a Zillow partner agent
Leverage their expertise and Zillow's premium Showcase listings to get your home seen by more buyers.
Get startedList with your own agent
Get your home in front of millions of buyers by listing it on Zillow.
Learn how to do itSell it yourself
Take full control of how buyers see your home on Zillow by listing For Sale by Owner (FSBO).
List your homeWhat's special
White marble backsplash tileLight fixturesUpgraded secondary bathroomOpen rail staircaseUpgraded laundryUpgraded white cabinets
Zillow last checked:
Listing updated:
Listed by:
Mike Cummings michael.cummings@tripointehomes.com,
TRI Pointe Homes INC
Bought with:
Sam Chhatrala
NorthGroup Real Estate LLC
Source: Canopy MLS as distributed by MLS GRID,MLS#: 4091798
Facts & features
Interior
Bedrooms & bathrooms
- Bedrooms: 3
- Bathrooms: 3
- Full bathrooms: 2
- 1/2 bathrooms: 1
Primary bedroom
- Level: Upper
Bedroom s
- Level: Upper
Bathroom half
- Level: Main
Bathroom full
- Level: Upper
Dining area
- Level: Main
Great room
- Level: Main
Kitchen
- Level: Main
Laundry
- Level: Upper
Loft
- Level: Upper
Heating
- Forced Air
Cooling
- Central Air
Appliances
- Included: Dishwasher, Disposal, Dryer, Electric Water Heater, Gas Cooktop, Microwave, Oven, Refrigerator, Washer, Washer/Dryer
- Laundry: Upper Level
Features
- Drop Zone, Kitchen Island, Open Floorplan, Pantry, Tray Ceiling(s)(s), Walk-In Closet(s), Walk-In Pantry
- Flooring: Carpet, Tile, Vinyl
- Has basement: No
- Attic: Pull Down Stairs
- Fireplace features: Great Room
Interior area
- Total structure area: 1,720
- Total interior livable area: 1,720 sqft
- Finished area above ground: 1,720
- Finished area below ground: 0
Property
Parking
- Total spaces: 2
- Parking features: Garage Faces Rear, Garage on Main Level
- Garage spaces: 2
Features
- Levels: Two
- Stories: 2
- Entry location: Main
- Patio & porch: Enclosed, Front Porch, Patio
Lot
- Size: 0.05 Acres
- Dimensions: 22' x 80'
- Features: Wooded
Details
- Parcel number: 14525173
- Zoning: UR2CD
- Special conditions: Standard
Construction
Type & style
- Home type: Townhouse
- Property subtype: Townhouse
Materials
- Fiber Cement
- Foundation: Slab
Condition
- New construction: Yes
- Year built: 2022
Details
- Builder model: Plan 1
- Builder name: Tri Pointe Homes
Utilities & green energy
- Sewer: Public Sewer
- Water: City
- Utilities for property: Underground Power Lines, Wired Internet Available
Community & HOA
Community
- Features: Recreation Area, Sidewalks, Street Lights, Walking Trails
- Subdivision: SouthEnd at Tryon
HOA
- Has HOA: Yes
- HOA fee: $189 monthly
Location
- Region: Charlotte
Financial & listing details
- Price per square foot: $326/sqft
- Tax assessed value: $559,990
- Annual tax amount: $3,421
- Date on market: 12/4/2023
- Cumulative days on market: 8 days
- Road surface type: Concrete, Paved
Price history
| Date | Event | Price |
|---|---|---|
| 2/16/2024 | Sold | $559,990$326/sqft |
Source:  Canopy MLS as distributed by MLS GRID #4091798 Report a problem Canopy MLS as distributed by MLS GRID #4091798 Report a problem | ||
| 12/12/2023 | Pending sale | $559,990$326/sqft |
Source: Canopy MLS as distributed by MLS GRID #4091798 Report a problem | ||
| 12/4/2023 | Listed for sale | $559,990$326/sqft |
Source: Canopy MLS as distributed by MLS GRID #4091798 Report a problem | ||
Public tax history
| Year | Property taxes | Tax assessment |
|---|---|---|
| 2025 | $3,421 +1.4% | $439,000 |
| 2024 | $3,374 | $439,000 |
| 2023 | -- | $439,000 |
Find assessor info on the county website
Neighborhood: York Road
Nearby homes
- $549,9903 bd3 ba1.8k sqft415 Vinroot Aly, Charlotte, NC 28217Sold
- $480,5003 bd3 ba1.8k sqft419 Vinroot Aly, Charlotte, NC 28217Off Market
- $484,1003 bd3 ba1.7k sqft423 Vinroot Aly, Charlotte, NC 28217Off Market

- $513,4004 bd3 ba1.9k sqft427 Vinroot Aly, Charlotte, NC 28217Off Market

- $502,5003 bd2 ba1.7k sqft518 Myrick Aly, Charlotte, NC 28217Sold
- $495,4223 bd3 ba1.7k sqft522 Myrick Aly, Charlotte, NC 28217Sold
- $1,291,80013.26 Acres150 Orchard Cres, Charlotte, NC 28217Off Market
- $512,0003 bd3 ba2.1k sqft514 Myrick Aly, Charlotte, NC 28217Sold
Nearby schools
GreatSchools rating
- 8/10Dilworth ElementaryGrades: 3-5Distance: 2.5 mi
- 4/10Sedgefield MiddleGrades: 6-8Distance: 1.8 mi
- 7/10Myers Park HighGrades: 9-12Distance: 3.2 mi
Schools provided by the listing agent
- Elementary: Dilworth Latta Campus/Dilworth Sedgefield Campus
- Middle: Sedgefield
- High: Myers Park
Source: Canopy MLS as distributed by MLS GRID. This data may not be complete. We recommend contacting the local school district to confirm school assignments for this home.
Get a cash offer in 3 minutes
Find out how much your home could sell for in as little as 3 minutes with a no-obligation cash offer.
Estimated market value
$489,800
Get a cash offer in 3 minutes
Find out how much your home could sell for in as little as 3 minutes with a no-obligation cash offer.
Estimated market value
$489,800
- North Carolina
- Mecklenburg County
- Charlotte
- 28217
- York Road
- 411 Vinroot Aly
Nearby cities
Nearby neighborhoods
Nearby zip codes
Other Charlotte Topics
