WHY WAIT TO BUILD when you can have this exceptional custom-built home in the sought-after Lewes community of Mariners’ Retreat. This stunning home, with incredible craftsmanship & attention to detail, is brought to you by Russ Palmer Builders and has everything you are looking for! The open floor plan offers beautiful hardwood flooring throughout, bright sunroom, and living room with a cozy gas fireplace, a dining room perfect for entertaining that is open to the gourmet kitchen with striking quartz and wood countertops, a large island/breakfast bar, stainless steel appliances and a walk-in pantry. The first-floor owner's suite offers dual walk-in closets, and a luxurious en-suite bath with dual vanities, walk-in shower, and soaking tub. The second level of this stunning home offers 3 generously sized bedrooms each with en-suite baths. The private yard features beautiful landscaping, rear deck, and is fully fenced. This is your opportunity to be a part of one of the area’s most beautiful and convenient communities in downtown Lewes in a home that truly has it all!
Sold for $2,550,000
$2,550,000
411 Virden Way, Lewes, DE 19958
4beds
3,434sqft
Single Family Residence
Built in 2020
10,454 Square Feet Lot
$2,521,100 Zestimate®
$743/sqft
$4,139 Estimated rent
Home value
$2,521,100
$2.37M - $2.70M
$4,139/mo
Zestimate® history
Owner options
List your home for rent
$4,139/mo
Rent Zestimate®
Find your next renter with Zillow Rental Manager. Plus, with online applications, you can quickly screen prospective tenants – for free.
$4,139/mo
Rent Zestimate®
Refinance and save
$12,232/mo
Est. payment
Refinancing to a lower rate could help reduce your monthly payments and save thousands over the life of the loan.
$12,232/mo
Est. payment
Explore your selling options
Work with a Zillow partner agent
Leverage their expertise and Zillow's premium Showcase listings to get your home seen by more buyers.
Get startedList with your own agent
Get your home in front of millions of buyers by listing it on Zillow.
Learn how to do itSell it yourself
Take full control of how buyers see your home on Zillow by listing For Sale by Owner (FSBO).
List your homeWhat's special
Beautiful landscapingPrivate yardCozy gas fireplaceStainless steel appliancesBright sunroomEn-suite bathsLuxurious en-suite bath
Zillow last checked:
Listing updated:
Listed by:
Lee Ann Wilkinson 302-645-6664,
Berkshire Hathaway HomeServices PenFed Realty,
Listing Team: The Lee Ann Wilkinson Group
Bought with:
CASSIE ROGERSON, RA-0031040
Patterson-Schwartz-Rehoboth
Source: Bright MLS,MLS#: DESU2086668
Facts & features
Interior
Bedrooms & bathrooms
- Bedrooms: 4
- Bathrooms: 5
- Full bathrooms: 4
- 1/2 bathrooms: 1
- Main level bathrooms: 2
- Main level bedrooms: 1
Rooms
- Room types: Living Room, Dining Room, Primary Bedroom, Bedroom 2, Bedroom 3, Bedroom 4, Kitchen, Sun/Florida Room, Laundry, Bathroom 2, Bathroom 3, Primary Bathroom, Full Bath, Half Bath
Primary bedroom
- Features: Flooring - HardWood, Walk-In Closet(s), Ceiling Fan(s), Attached Bathroom
- Level: Main
Bedroom 2
- Features: Flooring - HardWood, Attached Bathroom, Ceiling Fan(s)
- Level: Upper
Bedroom 3
- Features: Flooring - HardWood, Ceiling Fan(s), Attached Bathroom
- Level: Upper
Bedroom 4
- Features: Attached Bathroom, Flooring - HardWood, Ceiling Fan(s)
- Level: Upper
Primary bathroom
- Features: Flooring - Ceramic Tile, Double Sink, Soaking Tub
- Level: Main
Bathroom 2
- Features: Flooring - Ceramic Tile, Double Sink
- Level: Upper
Bathroom 3
- Features: Flooring - Ceramic Tile
- Level: Upper
Dining room
- Features: Flooring - HardWood
- Level: Main
Other
- Features: Flooring - Ceramic Tile
- Level: Upper
Half bath
- Features: Flooring - HardWood
- Level: Main
Kitchen
- Features: Flooring - HardWood, Kitchen Island, Countertop(s) - Quartz, Kitchen - Gas Cooking, Pantry, Breakfast Bar
- Level: Main
Laundry
- Features: Flooring - Ceramic Tile
- Level: Main
Living room
- Features: Flooring - HardWood, Fireplace - Gas, Ceiling Fan(s)
- Level: Main
Mud room
- Features: Flooring - HardWood
- Level: Main
Other
- Features: Flooring - HardWood
- Level: Main
Heating
- Forced Air, Natural Gas, Electric
Cooling
- Zoned, Central Air, Electric
Appliances
- Included: Disposal, Dryer, Dishwasher, Exhaust Fan, Extra Refrigerator/Freezer, Microwave, Oven/Range - Gas, Range Hood, Refrigerator, Stainless Steel Appliance(s), Washer, Tankless Water Heater, Gas Water Heater
- Laundry: Laundry Room, Mud Room
Features
- Attic, Soaking Tub, Ceiling Fan(s), Entry Level Bedroom, Open Floorplan, Kitchen - Gourmet, Kitchen Island, Pantry, Primary Bath(s), Recessed Lighting, Upgraded Countertops, Walk-In Closet(s), 9'+ Ceilings
- Flooring: Hardwood, Ceramic Tile
- Windows: Window Treatments
- Has basement: No
- Number of fireplaces: 1
- Fireplace features: Gas/Propane
Interior area
- Total structure area: 3,434
- Total interior livable area: 3,434 sqft
- Finished area above ground: 3,434
- Finished area below ground: 0
Property
Parking
- Total spaces: 2
- Parking features: Garage Faces Front, Garage Door Opener, Driveway, Attached
- Attached garage spaces: 2
- Has uncovered spaces: Yes
Accessibility
- Accessibility features: None
Features
- Levels: Two
- Stories: 2
- Patio & porch: Deck
- Exterior features: Underground Lawn Sprinkler
- Pool features: None
- Fencing: Full
Lot
- Size: 10,454 Square Feet
- Dimensions: 100 x 106
- Features: Landscaped
Details
- Additional structures: Above Grade, Below Grade
- Parcel number: 33508.07349.00
- Zoning: TN
- Special conditions: Standard
Construction
Type & style
- Home type: SingleFamily
- Architectural style: Contemporary
- Property subtype: Single Family Residence
Materials
- Stick Built, HardiPlank Type
- Foundation: Crawl Space
- Roof: Architectural Shingle
Condition
- New construction: No
- Year built: 2020
Utilities & green energy
- Sewer: Public Sewer
- Water: Public
Community & HOA
Community
- Security: Security System
- Subdivision: Mariners Retreat
HOA
- Has HOA: Yes
- Services included: Management
- HOA fee: $750 annually
Location
- Region: Lewes
Financial & listing details
- Price per square foot: $743/sqft
- Tax assessed value: $1,567,800
- Annual tax amount: $3,268
- Date on market: 5/23/2025
- Listing agreement: Exclusive Right To Sell
- Listing terms: Cash,Conventional
- Ownership: Fee Simple
Price history
| Date | Event | Price |
|---|---|---|
| 8/22/2025 | Sold | $2,550,000-5.4%$743/sqft |
Source:  Bright MLS #DESU2086668 Report a problem Bright MLS #DESU2086668 Report a problem | ||
| 7/31/2025 | Pending sale | $2,695,000$785/sqft |
Source: Bright MLS #DESU2086668 Report a problem | ||
| 7/1/2025 | Contingent | $2,695,000$785/sqft |
Source: Bright MLS #DESU2086668 Report a problem | ||
| 5/23/2025 | Listed for sale | $2,695,000+439.1%$785/sqft |
Source: Bright MLS #DESU2086668 Report a problem | ||
| 5/18/2020 | Sold | $499,900$146/sqft |
Source: Public Record Report a problem | ||
Public tax history
| Year | Property taxes | Tax assessment |
|---|---|---|
| 2025 | $3,374 +57.8% | $783,900 +1762% |
| 2024 | $2,138 +0.1% | $42,100 |
| 2023 | $2,136 +3.5% | $42,100 |
| 2022 | $2,064 +0.9% | $42,100 |
| 2021 | $2,046 +771.4% | $42,100 +742% |
| 2020 | $235 | $5,000 |
| 2019 | -- | -- |
| 2018 | $235 | -- |
Find assessor info on the county website
Neighborhood: 19958
Nearby homes
- $--10,663 Square Feet411 Virden Way #6, Lewes, DE 19958Off Market
- $2,473,6004 bd-- ba3.6k sqft409 Virden Way, Lewes, DE 19958Off Market
- $2,695,0004 bd6 ba3.9k sqft413 Virden Way, Lewes, DE 19958Sold
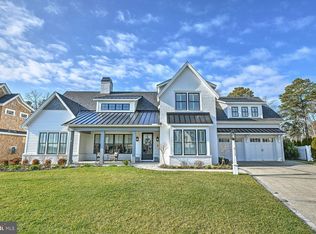
- $2,066,7005 bd-- ba3.7k sqft412 Virden Way, Lewes, DE 19958Off Market
- $1,740,0004 bd-- ba3.3k sqft407 Virden Way, Lewes, DE 19958Off Market
- $--10,663 Square Feet407 Virden Way #4, Lewes, DE 19958Off Market
- $--0.49 AcresLot 12 Virden Way #12, Lewes, DE 19958Off Market
- $1,835,9004 bd-- ba3.3k sqft410 Virden Way, Lewes, DE 19958Off Market
Nearby schools
GreatSchools rating
- 9/10Shields (Richard A.) Elementary SchoolGrades: K-5Distance: 0.4 mi
- NAFrederick D Thomas Middle SchoolGrades: 6-8Distance: 1.4 mi
- 8/10Cape Henlopen High SchoolGrades: 9-12Distance: 1.2 mi
Schools provided by the listing agent
- District: Cape Henlopen
Source: Bright MLS. This data may not be complete. We recommend contacting the local school district to confirm school assignments for this home.
Sell for more on Zillow
Get a Zillow Showcase℠ listing at no additional cost and you could sell for .
$2,521,100
2% more
+$50,422
With Zillow Showcase(estimated)
$2,571,522
- Delaware
- Sussex County
- Lewes
- 19958
- 411 Virden Way
Nearby cities
Nearby zip codes
Other Lewes Topics
