Under contract-accepting backup offers. Brand New 4BR/3BA move in ready!! This thoughtfully designed residence features soaring 14 Ft. tray ceilings, an open-concept layout, and large glass doors that provide abundant natural light and impact windows. The kitchen offers a 10Ft long waterfall island, granite countertops with matching backsplash, and quality finishes throughout. Luxury vinyl flooring runs through the main living areas, and bathrooms showcase upscale tile work. Additional highlights include impact windows, outdoor kitchen hookups, and a paver driveway. Don’t miss the opportunity to own this stunning new construction home.
Pending
Price increase: $10.1K (6/10)
$365,000
411 Volvo Ave, Sebring, FL 33872
4beds
1,735sqft
Single Family Residence
Built in 2026
10,000 Square Feet Lot
$-- Zestimate®
$210/sqft
$-- HOA
What's special
Outdoor kitchen hookupsOpen-concept layoutQuality finishes throughoutImpact windowsPaver driveway
- 131 days |
- 186 |
- 9 |
Zillow last checked:
Listing updated:
Listed by:
Yezmin Restrepo 214-797-4439,
ADVANTAGE REALTY 1 863-386-1111
Source: Stellar MLS,MLS#: L4959601
Originating MLS: Lakeland

Facts & features
Interior
Bedrooms & bathrooms
- Bedrooms: 4
- Bathrooms: 3
- Full bathrooms: 3
Primary bedroom
- Features: Walk-In Closet(s)
- Level: First
- Area: 154.76 Square Feet
- Dimensions: 14.6x10.6
Bedroom 2
- Features: Built-in Closet
- Level: First
- Area: 139.2 Square Feet
- Dimensions: 11.6x12
Bedroom 3
- Features: Built-in Closet
- Level: First
- Area: 132 Square Feet
- Dimensions: 11x12
Bedroom 4
- Features: Built-in Closet
- Level: First
- Area: 133.56 Square Feet
- Dimensions: 10.6x12.6
Dining room
- Level: First
- Area: 110.2 Square Feet
- Dimensions: 10.11x10.9
Kitchen
- Level: First
- Area: 164.28 Square Feet
- Dimensions: 14.8x11.1
Living room
- Level: First
- Area: 239.44 Square Feet
- Dimensions: 14.6x16.4
Heating
- Central
Cooling
- Central Air
Appliances
- Included: Dishwasher, Microwave, Range
- Laundry: Electric Dryer Hookup, Washer Hookup
Features
- High Ceilings, Open Floorplan
- Flooring: Vinyl
- Has fireplace: No
Interior area
- Total structure area: 2,445
- Total interior livable area: 1,735 sqft
Video & virtual tour
Property
Parking
- Total spaces: 2
- Parking features: Garage - Attached
- Attached garage spaces: 2
Features
- Levels: One
- Stories: 1
- Exterior features: Private Entrance, Private Mailbox
Lot
- Size: 10,000 Square Feet
- Dimensions: 80 x 125
Details
- Parcel number: C22342802004000060
- Zoning: R1A
- Special conditions: None
Construction
Type & style
- Home type: SingleFamily
- Property subtype: Single Family Residence
Materials
- Concrete
- Foundation: Slab
- Roof: Shingle
Condition
- Completed
- New construction: Yes
- Year built: 2026
Details
- Builder model: Olympia Services Dynamic Model 411
- Builder name: F.A. General Contractor Services Corp
Utilities & green energy
- Sewer: Septic Tank
- Water: See Remarks
- Utilities for property: Other
Community & HOA
Community
- Pet fee: $0 monthly
- Subdivision: SEBRING COUNTRY ESTATE SEC 02
HOA
- Has HOA: No
Location
- Region: Sebring
Financial & listing details
- Price per square foot: $210/sqft
- Tax assessed value: $15,200
- Annual tax amount: $452
- Date on market: 2/25/2026
- Cumulative days on market: 118 days
- Ownership: Fee Simple
- Total actual rent: 0
- Road surface type: Paved
Estimated market value
Not available
Estimated sales range
Not available
Not available
Price history
| Date | Event | Price |
|---|---|---|
| 6/10/2026 | Pending sale | $365,000$210/sqft |
Source: HFMLS #322432 Report a problem | ||
| 6/10/2026 | Price change | $365,000+2.8%$210/sqft |
Source: | ||
| 6/1/2026 | Price change | $354,900-1.4%$205/sqft |
Source: HFMLS #322432 Report a problem | ||
| 4/22/2026 | Listed for sale | $359,900$207/sqft |
Source: HFMLS #322432 Report a problem | ||
| 4/8/2026 | Pending sale | $359,900$207/sqft |
Source: HFMLS #322432 Report a problem | ||
| 2/16/2026 | Listed for sale | $359,900+1141%$207/sqft |
Source: HFMLS #322432 Report a problem | ||
| 12/30/2024 | Sold | $29,000-17.1%$17/sqft |
Source: HFMLS #308129 Report a problem | ||
| 12/12/2024 | Contingent | $35,000$20/sqft |
Source: My State MLS #11352193 Report a problem | ||
| 12/11/2024 | Pending sale | $35,000$20/sqft |
Source: HFMLS #308129 Report a problem | ||
| 10/11/2024 | Listed for sale | $35,000-36.4%$20/sqft |
Source: My State MLS #11352193 Report a problem | ||
| 1/1/2024 | Listing removed | -- |
Source: My State MLS #11209090 Report a problem | ||
| 10/12/2023 | Listed for sale | $55,000$32/sqft |
Source: My State MLS #11209090 Report a problem | ||
| 8/29/2023 | Listing removed | $55,000$32/sqft |
Source: HFMLS #293085 Report a problem | ||
| 2/28/2023 | Listed for sale | $55,000+400%$32/sqft |
Source: HFMLS #293085 Report a problem | ||
| 1/19/2022 | Sold | $11,000-8.3%$6/sqft |
Source: HFMLS #284367 Report a problem | ||
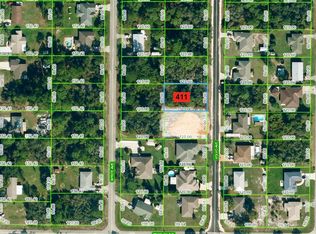
| 1/1/2022 | Contingent | $12,000$7/sqft |
Source: HFMLS #284367 Report a problem | ||
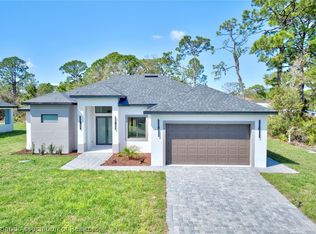
| 12/20/2021 | Listed for sale | $12,000+328.6%$7/sqft |
Source: HFMLS #284367 Report a problem | ||
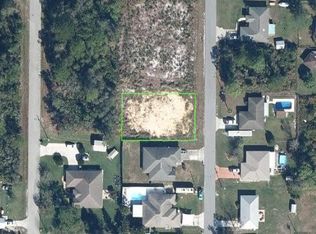
| 3/1/1980 | Sold | $2,800$2/sqft |
Source: Agent Provided Report a problem | ||
Public tax history
| Year | Property taxes | Tax assessment |
|---|---|---|
| 2025 | $452 +116.5% | $15,200 |
| 2024 | $209 +46.2% | $15,200 +90% |
| 2023 | $143 +20.2% | $8,000 |
| 2022 | $119 +11.7% | $8,000 +33.3% |
| 2021 | $106 +2.3% | $6,000 |
| 2020 | $104 | $6,000 +15.4% |
| 2019 | $104 +10.1% | $5,200 +52.9% |
| 2018 | $94 +18.6% | $3,400 |
| 2017 | $80 +25.5% | $3,400 |
| 2016 | $63 -2.3% | $3,400 -22.7% |
| 2015 | $65 -20.7% | $4,400 |
| 2014 | $82 | -- |
| 2013 | -- | -- |
| 2012 | -- | -- |
| 2011 | -- | -- |
| 2010 | -- | -- |
| 2009 | -- | -- |
| 2008 | -- | -- |
| 2007 | -- | -- |
| 2006 | -- | -- |
| 2005 | -- | -- |
| 2004 | -- | -- |
| 2003 | -- | -- |
| 2002 | -- | -- |
| 2001 | -- | -- |
| 2000 | -- | -- |
Find assessor info on the county website
Monthly payment
Est. payment$--/mo
Payment breakdown
Explore the cost of this home by adjusting the details. Changes won't be saved.All calculations are estimates and provided by Zillow, Inc. for informational purposes only. Actual amounts may vary.
HOA fees may include property taxes on listings classified as Co-Ops. Contact the listing agent and/or owner for fee details.
Mortgage interest rates are dependent on a number of factors, including credit score, down payment, and repayment length. Interest rate data provided by Zillow Group Marketplace, Inc. as of 1/1/1970 from various mortgage lenders with which we have lead or other similar arrangements; the Estimated Payment is an average of those rates.
See how much you could borrow to make a competitive offer.
Climate risks
Neighborhood: 33872
Nearby schools
GreatSchools rating
- 5/10Memorial Elementary SchoolGrades: K-5Distance: 3.4 mi
- 5/10Hill-Gustat Middle SchoolGrades: 6-8,11-12Distance: 1.5 mi
- 3/10Sebring High SchoolGrades: PK,9-12Distance: 4.1 mi
A local agent can set up tours, give advice and negotiate with sellers.
A local lender can help you make sure your offer is ready when you are.
- Florida
- Highlands County
- Sebring
- 33872
- 411 Volvo Ave


