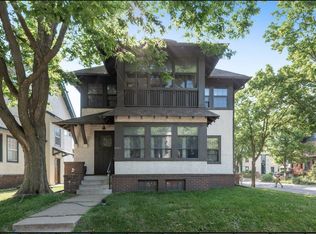
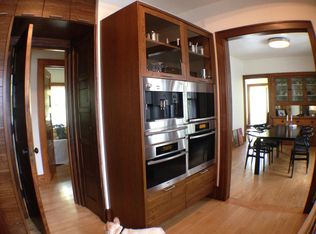
Welcome to 411 W 25th Street, where charm and character greet you, and modern conveniences allow you to move right in! From the inviting front porch to the stunning hardwood floors, beautiful leaded and stained glass windows, built-in buffets, and natural woodwork throughout, this home is filled with timeless details. You'll love the updated kitchen with a pantry, a main-floor half bathroom, a spacious dining room, and an updated full bath. There's also plenty of storage, generous closet space, and an unfinished basement just waiting for your creative touches! The current owners have been great stewards of the home. Recent updates include exterior paint in 2024, a new roof/gutters in 2023, AC installation in 2020, the addition of a half bath in 2017, landscaping and hardscaping just to name a few. 411 W 25th Street is close to so many great restaurants and shops on Eat Street and Lyndale Avenue. Many grocery options are near by; The Wedge Co-op, Aldi's & Kowalski's. The World-renowned MIA and Children's Theater
are neighborhood delights! Close to the greenway bike/walking trail, minutes to downtown/Lake of the Isles and a few blocks from public transportation. 20 min to MSP Airport.
Closed
Zillow last checked:
Listing updated:
Bought with:
Tyler D Dill
Fox Realty
Source: NorthstarMLS as distributed by MLS GRID,MLS#: 6629564
Price history
| Date | Event | Price |
|---|---|---|
| 3/18/2025 | Sold | $455,000+7.1%$169/sqft |
Source:  NorthstarMLS as distributed by MLS GRID #6629564 Report a problem NorthstarMLS as distributed by MLS GRID #6629564 Report a problem | ||
| 3/4/2025 | Pending sale | $425,000$158/sqft |
Source: NorthstarMLS as distributed by MLS GRID #6629564 Report a problem | ||
| 2/24/2025 | Listed for sale | $425,000+50.4%$158/sqft |
Source: NorthstarMLS as distributed by MLS GRID #6629564 Report a problem | ||
| 3/31/2016 | Sold | $282,500+35.2%$105/sqft |
Source: NorthstarMLS as distributed by MLS GRID #4678522 Report a problem | ||
| 3/8/2013 | Sold | $209,000$78/sqft |
Source:  Lake Superior Area Realtors as distributed by MLS GRID #1995399 Report a problem Lake Superior Area Realtors as distributed by MLS GRID #1995399 Report a problem | ||
Get a cash offer in 3 minutes
Find out how much your home could sell for in as little as 3 minutes with a no-obligation cash offer.
Estimated market value
$466,300
