SOPHISTACATED AND STYLISH TOWNSENDS PLACE CONDO WITH PANAORAMIC VIEWS OF THE PLAZA & DRAMATIC 9"4" CEILINGS. Walk into this gorgeous, spacious light and bright condo that has been lovingly re-designed with timeless details & quality finishes thru-out! This Masterpiece is equipped w/recesses Lutron lighting, electronic shades and gleaming white oak flooring. Breathtaking floor to ceiling glass sliding doors lead to the expansive deck ideal for al fresco dining or just relaxing (custom water wall /feature included) The Chefs Gourmet Kitchen is cheerful and comes equipped with a large granite island, custom maple cabinetry with soft close drawers, Sub Zero fridge, high end 5 burner gas cooktop, Euro vent a hood + corner pantry with custom shelving. The relaxing owners suite has French doors leading to a private balcony. The SPA like primary bath has heated tile floors a large frameless enclosure to the walk in shower, double vanities, large soaker tub and walk in closet with organizing system. The gracious great room can be found off the inviting dual door entry and is big enough for large gatherings or you can cozy up to the handsome fireplace. Laundry and bath can be found flanking the 2nd bedroom/study. This library / 2nd bed has rich wood paneling, a handsome fireplace and useful Murphy bed for guests. The pocket office faces the entry and allows space efficiency and functionality with a pocket door for privacy and ample shelves and storage for great space utilization. A truly amazing opportunity to live in the heart of The Country Club Plaza just steps from exquisite shopping and dining! Amenities include bellman, workout room, sauna, and banquet room with kitchen! Unit includes 2 parking spaces and storage locker in the private underground garage.
Sold
Price Unknown
411 W 46th Ter APT 202, Kansas City, MO 64112
2beds
1,854sqft
Condominium
Built in 1989
-- sqft lot
$756,300 Zestimate®
$--/sqft
$3,553 Estimated rent
Home value
$756,300
$681,000 - $839,000
$3,553/mo
Zestimate® history
Owner options
List your home for rent
$3,553/mo
Rent Zestimate®
Find your next renter with Zillow Rental Manager. Plus, with online applications, you can quickly screen prospective tenants – for free.
$3,553/mo
Rent Zestimate®
Refinance and save
$1,150/mo
Est. payment
Refinancing to a lower rate could help reduce your monthly payments and save thousands over the life of the loan.
$1,150/mo
Est. payment
Explore your selling options
Work with a Zillow partner agent
Leverage their expertise and Zillow's premium Showcase listings to get your home seen by more buyers.
Get startedList with your own agent
Get your home in front of millions of buyers by listing it on Zillow.
Learn how to do itSell it yourself
Take full control of how buyers see your home on Zillow by listing For Sale by Owner (FSBO).
List your homeWhat's special
Zillow last checked:
Listing updated:
Listed by:
Shannon Brimacombe 913-269-1740,
Compass Realty Group
Bought with:
Kirsten McGannon, 2021046734
Compass Realty Group
Source: Heartland MLS as distributed by MLS GRID,MLS#: 2568502
Facts & features
Interior
Bedrooms & bathrooms
- Bedrooms: 2
- Bathrooms: 2
- Full bathrooms: 2
Primary bedroom
- Features: Carpet
- Level: First
- Area: 266 Square Feet
- Dimensions: 19 x 14
Bedroom 2
- Features: Carpet, Fireplace
- Level: First
- Area: 221 Square Feet
- Dimensions: 17 x 13
Kitchen
- Features: Kitchen Island
- Level: First
- Area: 238 Square Feet
- Dimensions: 17 x 14
Living room
- Features: Carpet, Fireplace
- Level: First
- Area: 221 Square Feet
- Dimensions: 17 x 13
Heating
- Forced Air
Cooling
- Electric
Appliances
- Included: Dishwasher, Disposal, Dryer, Humidifier, Microwave, Refrigerator, Gas Range, Washer
- Laundry: Main Level
Features
- Kitchen Island, Walk-In Closet(s)
- Flooring: Carpet, Wood
- Basement: Concrete
- Number of fireplaces: 2
- Fireplace features: Living Room, Library
Interior area
- Total structure area: 1,854
- Total interior livable area: 1,854 sqft
- Finished area above ground: 1,854
- Finished area below ground: 0
Property
Parking
- Total spaces: 2
- Parking features: Attached, Basement, Garage Door Opener, Direct Access, Secured
- Attached garage spaces: 2
Lot
- Size: 9,999 Square Feet
- Features: City Lot
Details
- Parcel number: 30410292000002001
- Special conditions: Standard
Construction
Type & style
- Home type: Condo
- Architectural style: Traditional
- Property subtype: Condominium
Materials
- Brick
- Roof: Other
Condition
- Year built: 1989
Utilities & green energy
- Sewer: Public Sewer
- Water: Public
Community & HOA
Community
- Security: Security System
- Subdivision: Townsend Place
HOA
- Has HOA: Yes
- Amenities included: Exercise Room, Party Room
- Services included: Maintenance Structure, Maintenance Grounds, Management, Parking, Insurance, Snow Removal, Trash
- HOA fee: $1,150 monthly
- HOA name: 1st Service Residential
Location
- Region: Kansas City
Financial & listing details
- Tax assessed value: $681,680
- Annual tax amount: $11,917
- Date on market: 8/18/2025
- Listing terms: Cash,Conventional,FHA
- Ownership: Private
Price history
| Date | Event | Price |
|---|---|---|
| 12/19/2025 | Sold | -- |
Source:  Heartland MLS as distributed by MLS GRID #2568502 Report a problem Heartland MLS as distributed by MLS GRID #2568502 Report a problem | ||
| 12/1/2025 | Pending sale | $785,000$423/sqft |
Source: Heartland MLS as distributed by MLS GRID #2568502 Report a problem | ||
| 11/15/2025 | Contingent | $785,000$423/sqft |
Source: Heartland MLS as distributed by MLS GRID #2568502 Report a problem | ||
| 10/22/2025 | Price change | $785,000-1.9%$423/sqft |
Source: Heartland MLS as distributed by MLS GRID #2568502 Report a problem | ||
| 8/18/2025 | Listed for sale | $800,000+0.6%$431/sqft |
Source: Heartland MLS as distributed by MLS GRID #2568502 Report a problem | ||
| 1/7/2022 | Sold | -- |
Source: Heartland MLS as distributed by MLS GRID #2341329 Report a problem | ||
| 9/30/2021 | Pending sale | $795,000$429/sqft |
Source:  ReeceNichols Real Estate #2341329 Report a problem ReeceNichols Real Estate #2341329 Report a problem | ||
| 9/30/2021 | Contingent | $795,000$429/sqft |
Source: Heartland MLS as distributed by MLS GRID #2341329 Report a problem | ||
| 9/13/2021 | Listed for sale | $795,000$429/sqft |
Source: Heartland MLS as distributed by MLS GRID #2341329 Report a problem | ||
Public tax history
| Year | Property taxes | Tax assessment |
|---|---|---|
| 2025 | $11,771 -1.2% | $129,519 -6.6% |
| 2024 | $11,917 +9.9% | $138,693 |
| 2023 | $10,843 -3.9% | $138,693 +1.1% |
| 2022 | $11,284 +0.3% | $137,180 |
| 2021 | $11,245 +13.3% | $137,180 +14.7% |
| 2020 | $9,925 +2.1% | $119,556 |
| 2019 | $9,719 | $119,556 +18.1% |
| 2018 | $9,719 +15.7% | $101,263 |
| 2017 | $8,400 +5.2% | $101,263 +1.5% |
| 2016 | $7,986 | $99,767 +6.1% |
| 2014 | $7,986 +5.6% | $94,007 |
| 2013 | $7,562 +0.5% | $94,007 |
| 2012 | $7,526 +0.1% | $94,007 |
| 2011 | $7,518 +0.9% | $94,007 |
| 2010 | $7,453 -5.5% | $94,007 |
| 2009 | $7,891 +0.5% | $94,007 -6% |
| 2008 | $7,853 +13.9% | $100,008 |
| 2007 | $6,892 +0% | $100,008 +15% |
| 2006 | $6,891 +16.7% | $86,963 |
| 2005 | $5,903 +0.1% | $86,963 +15% |
| 2004 | $5,897 +47.1% | $75,620 |
| 2003 | $4,009 +0.3% | $75,620 +48.1% |
| 2002 | $3,999 +11.7% | $51,050 |
| 2001 | $3,579 | $51,050 |
Find assessor info on the county website
Neighborhood: Country Club Plaza
Nearby homes
- $--2 bd2 ba1.2k sqft411 W 46th Ter APT 1002, Kansas City, MO 64112Sold

- $476,1002 bd2 ba1.2k sqft411 W 46th St #1002, Kansas City, MO 64112Off Market
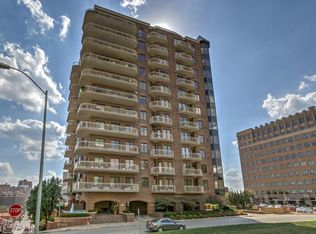
- $527,4002 bd2 ba1.9k sqft4646 Broadway #11, Kansas City, MO 64112Off Market

- $157,500-- bd-- ba-- sqft4646 Broadway #3, Kansas City, MO 64112Off Market
- $157,500-- bd-- ba-- sqft4646 Broadway #2, Kansas City, MO 64112Off Market
- $140,9001 bd1 ba-- sqft4646 Broadway #1, Kansas City, MO 64112Off Market
- $545,1002 bd2 ba1.9k sqft4646 Broadway #4, Kansas City, MO 64112Off Market
- $466,348-- bd-- ba-- sqft4646 Broadway #3, Kansas City, MO 64112Off Market
Nearby schools
GreatSchools rating
- 3/10Primitivo Garcia Elementary SchoolGrades: PK-6Distance: 3.5 mi
- 2/10Central Middle SchoolGrades: 7-8Distance: 3.2 mi
- 1/10Central High SchoolGrades: 9-12Distance: 3.1 mi
Get a cash offer in 3 minutes
Find out how much your home could sell for in as little as 3 minutes with a no-obligation cash offer.
Estimated market value
$756,300
Get a cash offer in 3 minutes
Find out how much your home could sell for in as little as 3 minutes with a no-obligation cash offer.
Estimated market value
$756,300
- Missouri
- Jackson County
- Kansas City
- 64112
- Country Club Plaza
- 411 W 46th Ter Apartment 202
Nearby cities
Nearby neighborhoods
Nearby zip codes
Other Kansas City Topics
