Skip main navigation
Sold
  • Price Unknown

    411 W 61st St, Kansas City, MO 64113

    3beds
    2,531sqft
    Single Family Residence
    Built in 1915
    6,235 Square Feet Lot
    $623,000 Zestimate®
    $--/sqft
    $3,374 Estimated rent

    Home value

    $623,000

    $554,000 - $698,000

    $3,374/mo

    Zestimate® history
    Loading
    Loading...

    Owner options

    List your home for rent

    $3,374/mo

    Rent Zestimate®

    Find your next renter with Zillow Rental Manager. Plus, with online applications, you can quickly screen prospective tenants – for free.

    Learn more

    $3,374/mo

    Rent Zestimate®

    Refinance and save

    Refinancing to a lower rate could help reduce your monthly payments and save thousands over the life of the loan.

    See today's rates

    Explore your selling options

    Work with a Zillow partner agent

    Leverage their expertise and Zillow's premium Showcase listings to get your home seen by more buyers.

    Get started

    List with your own agent

    Get your home in front of millions of buyers by listing it on Zillow.

    Learn how to do it

    Sell it yourself

    Take full control of how buyers see your home on Zillow by listing For Sale by Owner (FSBO).

    List your home

    What's special

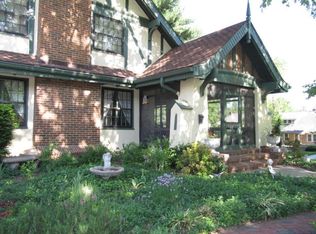
    Professional photos coming April 30. Nestled atop an elevated lot, this stunning two-story Brookside gem exudes architectural charm from every angle. With stone walkways, distinctive rooflines, and hidden gateways, you’ll feel like you’ve stepped into a fairy tale! Spanning over 2,500 square feet above grade, the main level welcomes you with a spacious formal living room featuring a cozy gas fireplace. The elegant dining room boasts intricate moldings and a decorative fireplace, perfect for hosting gatherings. A sunny family room at the back of the home offers exposed wood beam ceilings, brick flooring, and expansive picture windows, seamlessly connecting the living and dining areas to the enchanting backyard oasis—truly an entertainer’s dream. The eclectic kitchen is a chef's delight, showcasing granite tile countertops and flooring, and overlooking the charming, tree-lined street. Just off the kitchen, the butler’s pantry is equipped with a bar sink, beverage fridge, and an abundance of built-in storage. A convenient half bath on the main level also houses the washer and dryer. Upstairs, all three bedrooms await. The dreamy custom primary suite has six closets, a cozy sitting area, a decorative fireplace, and ample skylights, creating a retreat that is both luxurious and inviting. The ensuite bathroom exudes vintage charm along with built-in storage. Bedrooms two and three are generously sized with gleaming hardwood floors. The hall bathroom features a shower over tub. The attic could be finished to create a unique playroom or office. This prime Brookside location is located less than half a mile from the Brookside shops and about a mile from Loose Park, offering unbeatable convenience and charm.

    Zillow last checked:

    Listing updated:

    Listed by:

    Crystal Cole 816-729-0238,

    Seek Real Estate,

    JoJo Morales 913-406-9769,

    Seek Real Estate

    Bought with:

    Caitlin Flynn, 2014014400

    Compass Realty Group

    Source: Heartland MLS as distributed by MLS GRID,MLS#: 2539539MLS Logo

    Facts & features

    Interior

    Bedrooms & bathrooms
    • Bedrooms: 3
    • Bathrooms: 3
    • Full bathrooms: 2
    • 1/2 bathrooms: 1
    Primary bedroom
    • Features: Ceiling Fan(s), Fireplace
    • Level: Second
    • Area: 408 Square Feet
    • Dimensions: 17 x 24
    Bedroom 2
    • Features: Built-in Features, Walk-In Closet(s)
    • Level: Second
    • Area: 195 Square Feet
    • Dimensions: 13 x 15
    Bedroom 3
    • Level: Second
    • Area: 130 Square Feet
    • Dimensions: 10 x 13
    Primary bathroom
    • Features: Ceramic Tiles
    • Level: Second
    Bathroom 2
    • Features: Ceramic Tiles, Shower Over Tub
    • Level: Second
    Dining room
    • Level: First
    • Area: 210 Square Feet
    • Dimensions: 14 x 15
    Family room
    • Features: Brick Floor
    • Level: First
    • Area: 288 Square Feet
    • Dimensions: 32 x 9
    Half bath
    • Features: Vinyl
    • Level: First
    • Area: 32 Square Feet
    • Dimensions: 4 x 8
    Kitchen
    • Features: Built-in Features
    • Level: First
    • Area: 126 Square Feet
    • Dimensions: 9 x 14
    Living room
    • Features: Fireplace
    • Level: First
    • Area: 320 Square Feet
    • Dimensions: 20 x 16
    Heating
    • Forced Air, Zoned
    Cooling
    • Electric, Zoned
    Appliances
    • Included: Dishwasher, Disposal, Dryer, Refrigerator, Built-In Oven, Gas Range, Washer
    • Laundry: Main Level
    Features
    • Ceiling Fan(s), Pantry, Walk-In Closet(s)
    • Flooring: Wood
    • Windows: Skylight(s), Storm Window(s) - Partial
    • Basement: Stone/Rock
    • Number of fireplaces: 2
    • Fireplace features: Electric, Gas, Living Room, Master Bedroom, Fireplace Equip, Fireplace Screen
    Interior area
    • Total structure area: 2,531
    • Total interior livable area: 2,531 sqft
    • Finished area above ground: 2,531
    • Finished area below ground: 0

    Property

    Parking
    • Total spaces: 1
    • Parking features: Attached, Garage Door Opener
    • Attached garage spaces: 1
    Features
    • Patio & porch: Patio
    • Fencing: Wood
    Lot
    • Size: 6,235 Square Feet
    • Features: City Lot
    Details
    • Parcel number: 47310170200000000

    Construction

    Type & style
    • Home type: SingleFamily
    • Architectural style: Traditional
    • Property subtype: Single Family Residence
    Materials
    • Stucco
    • Roof: Tile
    Condition
    • Year built: 1915

    Utilities & green energy

    • Sewer: Public Sewer
    • Water: City/Public - Verify

    Community & HOA

    Community
    • Security: Smoke Detector(s)
    • Subdivision: Wornall Manor
    HOA
    • Has HOA: Yes
    • Services included: Curbside Recycle, Trash
    Location
    • Region: Kansas City

    Financial & listing details

    • Tax assessed value: $458,900
    • Annual tax amount: $8,198
    • Date on market: 4/13/2025
    • Listing terms: Cash,Conventional
    • Ownership: Private
    • Road surface type: Paved

    Price history

    DateEventPrice
    5/22/2025Sold--
    Source: Heartland MLS as distributed by MLS GRID #2539539 Report a problem
    4/13/2025Pending sale$595,000+13.3%$235/sqft
    Source: Heartland MLS as distributed by MLS GRID #2539539 Report a problem
    11/30/2023Sold--
    Source: Heartland MLS as distributed by MLS GRID #2457571 Report a problem
    10/14/2023Pending sale$525,000$207/sqft
    Source: Heartland MLS as distributed by MLS GRID #2457571 Report a problem
    10/12/2023Listed for sale$525,000+23.5%$207/sqft
    Source: Heartland MLS as distributed by MLS GRID #2457571 Report a problem
    12/8/2015Sold--
    Source: Heartland MLS as distributed by MLS GRID #1956811 Report a problem
    10/30/2015Pending sale$425,000$168/sqft
    Source: ReeceNichols CC Plaza #1956811 Report a problem
    10/1/2015Price change$425,000-2.3%$168/sqft
    Source: ReeceNichols CC Plaza #1956811 Report a problem
    9/12/2015Price change$435,000-3.2%$172/sqft
    Source: ReeceNichols CC Plaza #1956811 Report a problem
    9/5/2015Listed for sale$449,500$178/sqft
    Source: ReeceNichols CC Plaza #1956811 Report a problem
    8/11/1997Sold--
    Source: Agent Provided Report a problem

    Public tax history

    YearProperty taxesTax assessment
    2025$7,474 -8.8%$87,191 -14.4%
    2024$8,198 +0.9%$101,840
    2023$8,122 +45.5%$101,840 +54.5%
    2022$5,583 +0.3%$65,930
    2021$5,565 +5.5%$65,930 +7%
    2020$5,274 +2.1%$61,601
    2019$5,167 $61,601 -2%
    2018$5,167 -0.9%$62,874
    2017$5,216 +3.6%$62,874 +2.6%
    2016$5,036 +1.4%$61,299 +2%
    2014$4,966 -3%$60,097
    2013$5,121 +0.5%$60,097 -2%
    2012$5,098 +2.7%$61,341
    2011$4,965 +0.9%$61,341
    2010$4,922 -3.5%$61,341
    2009$5,103 +0.5%$61,341 -4%
    2008$5,079 -0.9%$63,897
    2007$5,126 +0%$63,897
    2006$5,125 +69.5%$63,897
    2005$3,023 +0.1%$63,897 +67.8%
    2004$3,021 +14.3%$38,081
    2003$2,643 +0.3%$38,081 +15%
    2002$2,637 +11.7%$33,114
    2001$2,360 $33,114
    Find assessor info on the county website

    Neighborhood: Greenway Fields

    Nearby schools

    GreatSchools rating
    Schools provided by the listing agent
    • Elementary: Hale Cook
    • Middle: Central
    • High: Southeast

    Source: Heartland MLS as distributed by MLS GRID. This data may not be complete. We recommend contacting the local school district to confirm school assignments for this home.

    Get a cash offer in 3 minutes
    Find out how much your home could sell for in as little as 3 minutes with a no-obligation cash offer.
    Estimated market value
    $623,000
    Get a cash offer in 3 minutes
    Find out how much your home could sell for in as little as 3 minutes with a no-obligation cash offer.
    Estimated market value
    $623,000