Downtown Fort Worth living with character, convenience, and everything you love about the city right outside your door. This inviting condo pairs an open, light-filled interior with the charm of its urban setting, creating the perfect place to call home in the heart of Fort Worth. The spacious living and dining areas flow seamlessly into the kitchen, making the layout ideal for both everyday living and entertaining. Large windows fill the space with natural light, creating a bright and welcoming atmosphere throughout. The bedroom offers a comfortable retreat with space for a dedicated work-from-home area. Step outside and leave the car behind. Sundance Square, restaurants, entertainment, nightlife, parks and some of downtown Fort Worth’s best destinations are all within walking distance. Whether it’s dinner out, a night on the town, a show, or a morning stroll through the city, this is a home designed for someone who wants to live where Fort Worth happens.
For sale
$250,000
411 W 7th St APT 302, Fort Worth, TX 76102
1beds
784sqft
Condominium
Built in 1921
-- sqft lot
$-- Zestimate®
$319/sqft
$883/mo HOA
What's special
Open light-filled interiorInviting condo
- 30 days
- 573
- 31
Zillow last checked:
Listing updated:
Listed by:
Katie Ryan 0707449 817-909-3245,
Real Broker, LLC 855-450-0442
Source: NTREIS,MLS#: 21348077
Facts & features
Interior
Bedrooms & bathrooms
- Bedrooms: 1
- Bathrooms: 1
- Full bathrooms: 1
Primary bedroom
- Features: Ceiling Fan(s)
- Level: First
- Dimensions: 14 x 12
Primary bathroom
- Features: Granite Counters
- Level: First
- Dimensions: 5 x 8
Kitchen
- Features: Built-in Features, Granite Counters
- Level: First
- Dimensions: 10 x 9
Living room
- Features: Ceiling Fan(s)
- Level: First
- Dimensions: 17 x 18
Heating
- Central, Electric
Cooling
- Central Air, Electric
Appliances
- Included: Dryer, Dishwasher, Electric Oven, Electric Water Heater, Ice Maker, Refrigerator, Washer
- Laundry: In Kitchen, Stacked
Features
- Decorative/Designer Lighting Fixtures, Granite Counters, High Speed Internet, Open Floorplan, Cable TV
- Flooring: Luxury Vinyl Plank
- Windows: Window Coverings
- Has basement: No
- Has fireplace: No
Interior area
- Total interior livable area: 784 sqft
Video & virtual tour
Property
Parking
- Total spaces: 1
- Parking features: Assigned, Concrete, Covered, Carport, Lighted, On Site, Outside, Leased
- Carport spaces: 1
Features
- Levels: One
- Stories: 1
- Patio & porch: Patio
- Exterior features: Gas Grill, Outdoor Grill, Uncovered Courtyard
- Has private pool: Yes
- Pool features: Fenced, In Ground, Outdoor Pool, Pool, Private, Pool/Spa Combo
Lot
- Size: 4,051 Square Feet
Details
- Parcel number: 40934993
Construction
Type & style
- Home type: Condo
- Property subtype: Condominium
Materials
- Foundation: Other
- Roof: Concrete,Other
Condition
- Year built: 1921
Utilities & green energy
- Sewer: Public Sewer
- Water: Public
- Utilities for property: Electricity Available, Electricity Connected, Phone Available, Sewer Available, Underground Utilities, Water Available, Cable Available
Community & HOA
Community
- Features: Community Mailbox, Curbs, Sidewalks
- Subdivision: Neil P At Burnett Park Condo
HOA
- Has HOA: Yes
- Services included: All Facilities, Association Management, Maintenance Grounds, Maintenance Structure, Trash, Utilities, Water
- HOA fee: $883 monthly
- HOA name: First Service Residential
- HOA phone: 817-333-6084
Location
- Region: Fort Worth
Financial & listing details
- Price per square foot: $319/sqft
- Tax assessed value: $124,469
- Annual tax amount: $4,408
- Date on market: 8/4/2026
- Listing terms: Cash,Conventional,1031 Exchange,FHA,VA Loan
Estimated market value
Not available
Estimated sales range
Not available
$1,762/mo
Price history
| Date | Event | Price |
|---|---|---|
| 8/4/2026 | Listed for sale | $250,000+16.3%$319/sqft |
Source: NTREIS #21348077 Report a problem | ||
| 10/19/2021 | Sold | -- |
Source: NTREIS #14644077 Report a problem | ||
| 10/13/2021 | Pending sale | $215,000$274/sqft |
Source: NTREIS #14644077 Report a problem | ||
| 10/12/2021 | Contingent | $215,000$274/sqft |
Source: NTREIS #14644077 Report a problem | ||
| 9/17/2021 | Listed for sale | $215,000+20.1%$274/sqft |
Source: NTREIS #14644077 Report a problem | ||
| 1/16/2018 | Listing removed | $1,700$2/sqft |
Source: Ebby Halliday-Leasing?.Mgt #13751235 Report a problem | ||
| 1/3/2018 | Listed for rent | $1,700$2/sqft |
Source: Apartment Leasing #13751235 Report a problem | ||
| 7/8/2016 | Listing removed | $179,000$228/sqft |
Source: Ebby Halliday Realtors #13346562 Report a problem | ||
| 4/20/2016 | Pending sale | $179,000$228/sqft |
Source: Ebby Halliday Realtors #13346562 Report a problem | ||
| 4/4/2016 | Listed for sale | $179,000+37.8%$228/sqft |
Source: Ebby Halliday Realtors #13346562 Report a problem | ||
| 4/5/2014 | Listing removed | $129,900$166/sqft |
Source: WILCO, REALTORS #12075509 Report a problem | ||
| 1/19/2014 | Listed for sale | $129,900-15.9%$166/sqft |
Source: WILCO, REALTORS #12075509 Report a problem | ||
| 5/25/2013 | Listing removed | $154,500$197/sqft |
Source: Bridge Residential Property Services, LLC #11918030 Report a problem | ||
| 3/17/2013 | Listed for sale | $154,500$197/sqft |
Source: Bridge Residential Property Services, LLC #11918030 Report a problem | ||
Public tax history
| Year | Property taxes | Tax assessment |
|---|---|---|
| 2016 | $3,651 +10.3% | $124,469 +10.5% |
| 2015 | $3,309 | $112,600 |
| 2014 | $3,309 | $112,600 |
Find assessor info on the county website
Monthly payment
Est. payment
Payment breakdown
Explore the cost of this home by adjusting the details. Changes won't be saved.Climate risks
Neighborhood: 76102
Nearby schools
Schools provided by the listing agent
- Elementary: Charlesnas
- Middle: Riverside
- High: Carter Riv
- District: Fort Worth ISD
Source: NTREIS. This data may not be complete. We recommend contacting the local school district to confirm school assignments for this home.


Similar homes
- $249,0002 bd2 ba928 sqft201 W Lancaster Ave Unit 312, Fort Worth, TX 76102For Sale
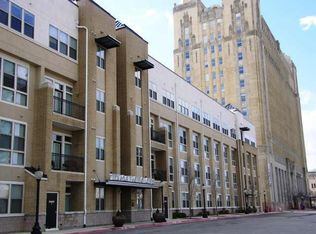 MLS ID #21273492, Jenny Scaccia. NTREIS
 - $255,0002 bd2 ba1k sqft201 W Lancaster Ave Unit 203, Fort Worth, TX 76102For Sale
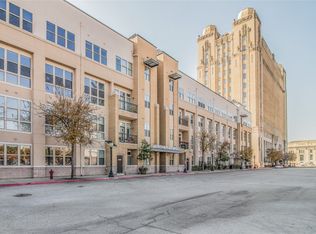 MLS ID #21270612, Jennifer LeBlanc. NTREIS
 - $269,9002 bd2 ba934 sqft201 W Lancaster Ave Unit 406, Fort Worth, TX 76102For Sale
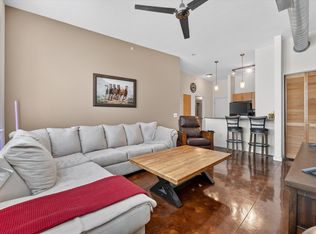 MLS ID #21301363, Matt Vinson. NTREIS
 - $329,9001 bd2 ba1.1k sqft411 W 7th St APT 405, Fort Worth, TX 76102For Sale
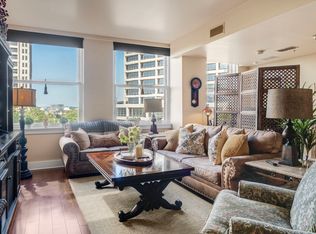 MLS ID #21369826, Michael Hershenberg. NTREIS
