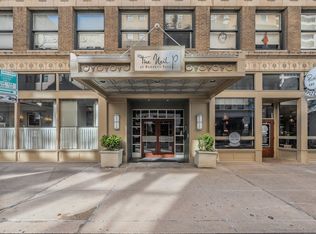
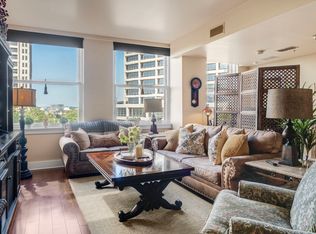
Some residences simply offer a place to live — this one offers a lifestyle. Positioned within the iconic Neil P. Anderson Building, Residence #305 combines timeless architecture, boutique-style living, and an unbeatable downtown location overlooking Burnett Park and West 7th Street. This beautifully appointed 1-bedroom, 1.5-bath residence features an expansive open-concept floor plan with approximately 1,149 square feet of thoughtfully designed living space. The oversized living area is ideal for both entertaining and everyday comfort, while the open kitchen is equipped with granite countertops, stainless steel appliances, abundant wood cabinetry, and wood flooring. The spacious primary suite offers a true retreat with a large ensuite bath featuring dual sink vanities, a separate soaking tub and separate shower, and generous storage. An additional half bath provides convenience for guests. Residents enjoy the charm and privacy of boutique condominium living along with exceptional amenities, including an outdoor sanctuary complete with a pool, hot tub, seating areas, and a recently remodeled fully equipped outdoor kitchen featuring stainless steel counters and cabinetry, refrigerator, sink, and gas grill. The building also offers an elegant lobby and a stylish common gathering space perfect for entertaining or relaxing. Additional highlights include reserved covered parking (spc 921) with direct building access and a large, deeded storage unit (#S20) located in the basement level of the property. Perfectly situated in the heart of downtown Fort Worth, this residence places dining, entertainment, parks, and cultural destinations just moments away. Act fast – this one will not last! Call today for a VIP Private Showing.
For sale
$349,000
411 W 7th St APT 305, Fort Worth, TX 76102
1beds
1,149sqft
Condominium
Built in 1921
-- sqft lot
$-- Zestimate®
$304/sqft
$895/mo HOA
What's special
Wood flooringStainless steel appliancesExpansive open-concept floor planElegant lobbyGenerous storageAbundant wood cabinetry
- 98 days
- 267
- 6
Zillow last checked:
Listing updated:
Listed by:
Leah Dunn 0467505 817-752-4803,
Leah Dunn Real Estate Group 817-752-4803
Source: NTREIS,MLS#: 21277880
Facts & features
Interior
Bedrooms & bathrooms
- Bedrooms: 1
- Bathrooms: 2
- Full bathrooms: 1
- 1/2 bathrooms: 1
Primary bedroom
- Features: Ceiling Fan(s), Dual Sinks, Double Vanity, En Suite Bathroom, Garden Tub/Roman Tub, Separate Shower, Walk-In Closet(s)
- Level: First
- Dimensions: 0 x 0
Primary bathroom
- Features: Built-in Features, Dual Sinks, Double Vanity, En Suite Bathroom, Granite Counters, Garden Tub/Roman Tub, Separate Shower
- Level: First
- Dimensions: 0 x 0
Dining room
- Level: First
- Dimensions: 0 x 0
Half bath
- Level: First
- Dimensions: 0 x 0
Kitchen
- Features: Dual Sinks, Granite Counters, Pantry
- Level: First
- Dimensions: 0 x 0
Laundry
- Level: First
- Dimensions: 0 x 0
Living room
- Level: First
- Dimensions: 0 x 0
Heating
- Central, Electric
Cooling
- Central Air, Electric
Appliances
- Included: Dryer, Dishwasher, Electric Range, Disposal, Microwave, Refrigerator, Vented Exhaust Fan, Washer
- Laundry: Common Area, Washer Hookup, Dryer Hookup, ElectricDryer Hookup, Laundry in Utility Room, Stacked
Features
- Decorative/Designer Lighting Fixtures, Granite Counters, High Speed Internet, Open Floorplan, Other, Cable TV
- Flooring: Ceramic Tile, Wood
- Windows: Window Coverings
- Has basement: No
- Has fireplace: No
Interior area
- Total interior livable area: 1,149 sqft
Video & virtual tour
Property
Parking
- Total spaces: 1
- Parking features: Assigned, Carport, Lighted, Leased
- Has attached garage: Yes
- Carport spaces: 1
Features
- Levels: One
- Stories: 1
- Patio & porch: Covered, Other, Patio
- Exterior features: Gas Grill, Lighting, Outdoor Grill, Outdoor Kitchen, Outdoor Living Area, Other
- Pool features: Gunite, Other, Pool, Water Feature, Community
- Has spa: Yes
- Spa features: Hot Tub
Details
- Parcel number: 40935027
Construction
Type & style
- Home type: Condo
- Architectural style: Contemporary/Modern,Traditional
- Property subtype: Condominium
- Attached to another structure: Yes
Materials
- Brick, Block, Other, Concrete
- Foundation: Pillar/Post/Pier
- Roof: Other
Condition
- Year built: 1921
Utilities & green energy
- Sewer: Public Sewer
- Water: Public
- Utilities for property: Sewer Available, Water Available, Cable Available
Community & HOA
Community
- Features: Curbs, Elevator, Other, Pool, Sidewalks
- Security: Prewired, Fire Alarm, Firewall(s), Fire Sprinkler System, Smoke Detector(s)
- Subdivision: Neil P At Burnett Park Condo
HOA
- Has HOA: Yes
- Services included: All Facilities, Association Management, Insurance, Maintenance Grounds, Maintenance Structure, Sewer, Trash
- HOA fee: $895 monthly
- HOA name: First Service Residential
- HOA phone: 817-877-3184
Location
- Region: Fort Worth
Financial & listing details
- Price per square foot: $304/sqft
- Tax assessed value: $178,158
- Annual tax amount: $5,225
- Date on market: 5/28/2026
- Cumulative days on market: 105 days
- Listing terms: Cash,Conventional,FHA,VA Loan
Estimated market value
Not available
Estimated sales range
Not available
$2,333/mo
Price history
| Date | Event | Price |
|---|---|---|
| 5/28/2026 | Listed for sale | $349,000+48.5%$304/sqft |
Source: NTREIS #21277880 Report a problem | ||
| 9/29/2017 | Listing removed | $235,000$205/sqft |
Source: CMT Realty #13642257 Report a problem | ||
| 9/4/2017 | Pending sale | $235,000$205/sqft |
Source: CMT Realty #13642257 Report a problem | ||
| 7/6/2017 | Listed for sale | $235,000+6.9%$205/sqft |
Source: CMT Realty #13642257 Report a problem | ||
| 7/30/2013 | Listing removed | $1,800$2/sqft |
Source: GENESIS MASTERS REAL ESTATE & MANAGEMENT SERVICES #11938547 Report a problem | ||
| 4/21/2013 | Listed for rent | $1,800+20%$2/sqft |
Source: GENESIS MASTERS REAL ESTATE & MANAGEMENT SERVICES #11938547 Report a problem | ||
| 2/4/2012 | Listing removed | $1,500$1/sqft |
Source: PRESTIGE HOMES & LAND #11713418 Report a problem | ||
| 1/29/2012 | Listed for rent | $1,500$1/sqft |
Source: PRESTIGE HOMES & LAND #11713418 Report a problem | ||
| 8/24/2009 | Listing removed | $219,900$191/sqft |
Source: PRESTIGE HOMES & LAND #11191430 Report a problem | ||
| 8/14/2009 | Listed for sale | $219,900$191/sqft |
Source: PRESTIGE HOMES & LAND #11191430 Report a problem | ||
| 8/4/2009 | Sold | -- |
Source: Agent Provided Report a problem | ||
Public tax history
| Year | Property taxes | Tax assessment |
|---|---|---|
| 2016 | $5,225 +10.2% | $178,158 +10.5% |
| 2015 | $4,740 | $161,300 |
| 2014 | $4,740 | $161,300 |
Find assessor info on the county website
Monthly payment
Est. payment
Payment breakdown
Explore the cost of this home by adjusting the details. Changes won't be saved.Climate risks
Neighborhood: 76102
Nearby schools
Schools provided by the listing agent
- Elementary: Charlesnas
- Middle: Riverside
- High: Carter Riv
- District: Fort Worth ISD
Source: NTREIS. This data may not be complete. We recommend contacting the local school district to confirm school assignments for this home.


Similar homes
- $329,9001 bd2 ba1.1k sqft411 W 7th St APT 405, Fort Worth, TX 76102For Sale
 MLS ID #21369826, Michael Hershenberg. NTREIS
 - $345,0002 bd2 ba1.3k sqft950 Henderson St APT 1200, Fort Worth, TX 76102For Sale
 MLS ID #21313959, Billy Vaselo Happy. NTREIS
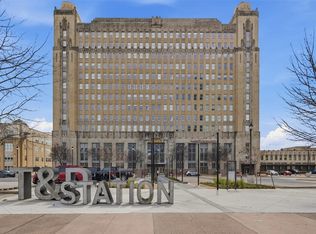
 - $330,0003 bd2 ba1.3k sqft201 W Lancaster Ave Unit 313, Fort Worth, TX 76102For Sale
 Williams Trew - An Ebby Halliday Real Estate Company
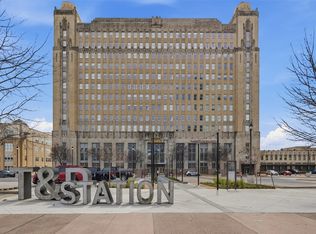
 - $330,0003 bd2 ba1.3k sqft201 W Lancaster Ave Unit 313, Fort Worth, TX 76102For Sale
 MLS ID #21300203, Amanda Massingill. NTREIS
