Skip main navigation
Off market
  • Tax assessed value
    $186,000

    411 W 7th St APT 802, Fort Worth, TX 76102

    2beds
    2baths
    1,359sqft
    Condo
    Built in 1921
    -- sqft lot
    $-- Zestimate®
    $137/sqft
    $2,793 Estimated rent

    Home value

    Not available

    Estimated sales range

    Not available

    $2,793/mo

    Zestimate® history
    Loading
    Loading...

    Owner options

    List your home for rent

    $2,793/mo

    Rent Zestimate®

    Find your next renter with Zillow Rental Manager. Plus, with online applications, you can quickly screen prospective tenants – for free.

    Learn more

    $2,793/mo

    Rent Zestimate®

    Refinance and save

    $2,152/mo

    Est. payment

    Refinancing to a lower rate could help reduce your monthly payments and save thousands over the life of the loan.

    See today's rates

    $2,152/mo

    Est. payment

    Explore your selling options

    Work with a Zillow partner agent

    Leverage their expertise and Zillow's premium Showcase listings to get your home seen by more buyers.

    Get started

    List with your own agent

    Get your home in front of millions of buyers by listing it on Zillow.

    Learn how to do it

    Sell it yourself

    Take full control of how buyers see your home on Zillow by listing For Sale by Owner (FSBO).

    List your home

    What's special

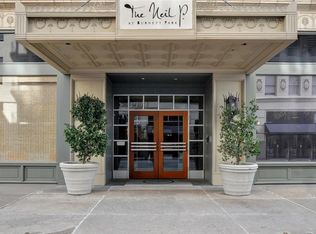
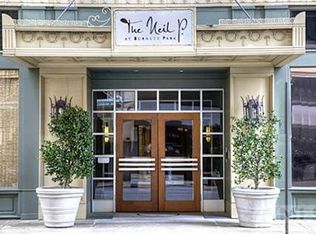
    Stunning contemporary living in the Neil P Anderson building in downtown Fort Worth. Great floorplan with spacious open living, kitchen, and split bedrooms. Large outdoor balcony overlooks an outdoor courtyard, pool, fountain, outdoor kitchen, dining, and living terrace below. The spacious master bedroom features an ensuite bath with deep freestanding tub and separate shower! Contemporary gray wood flooring, white kitchen cabinetry and countertops, large wall or original 1920's window are showcased in an easy living style. Located on the 8th floor, the views are great! The Neil P is the historic Cotton Exchange building built in the '20s. Cool Space to call home. Walkability is easy just outside the front door. 2021-12-16

    This property is off market, which means it's not currently listed for sale or rent on Zillow. This may be different from what's available on other websites or public sources.
    Facts & features

    Interior

    Bedrooms & bathrooms
    • Bedrooms: 2
    • Bathrooms: 2
    Heating
    • Forced air
    Cooling
    • Central
    Appliances
    • Included: Dishwasher, Garbage disposal
    Features
    • High Speed Internet Available, Window Coverings
    • Flooring: Tile, Hardwood
    Interior area
    • Structure area source: Tax
    • Total interior livable area: 1,359 sqft

    Property

    Parking
    • Parking features: Garage - Detached
    Features
    • Pool features: Cleaning System, Separate Spa/Hot Tub, Play Pool, Pool Perimeter Fence, Water Feature
    • Fencing: Metal, Iron
    • Has view: Yes
    • View description: Park
    Lot
    • Size: 4,062 sqft
    • Features: Some Trees, Corner, Park View, No Backyard Grass
    Details
    • Parcel number: 27942C0946
    • Other equipment: Built-in Microwave, Range/Oven-Electric, Water Line to Refrigerator, Vent Mechanism, Cooktop - Electric, Dishwasher, Disposal, Oven-Electric

    Construction

    Type & style
    • Home type: Condo
    • Architectural style: Traditional, Contemporary/Modern
    Condition
    • Year built: 1921

    Utilities & green energy

    • Utilities for property: Sidewalk, Community Mailbox, Concrete, Curbs, Underground Utilities
    Green energy
    • Energy efficient items: Drought Tolerant Plants

    Community & neighborhood

    Security
    • Security features: Smoke Detector, Fire/Smoke, Fire Sprinkler System, Firewall(s)
    Location
    • Region: Fort Worth

    HOA & financial

    HOA
    • Has HOA: Yes
    • HOA fee: $853 monthly
    • Services included: Full Use of Facilities, Exterior Maintenance, Management Fees, Reserves, Blanket Insurance, Sprinkler System, Maintenance of Common Areas

    Other

    Other facts
    • Financing Proposed: Cash, Conventional, FHA
    • Architectural Style: Traditional, Contemporary/Modern
    • Community Features: Club House, Community Pool, Gated Entrance, Perimeter Fencing, Comm. Sprinkler System, Common Elevator
    • Lot Size Units: Acres
    • Building Area Source: Tax
    • Other Equipment: Built-in Microwave, Range/Oven-Electric, Water Line to Refrigerator, Vent Mechanism, Cooktop - Electric, Dishwasher, Disposal, Oven-Electric
    • Construction Materials: Brick
    • Energy Saving Features: Ceiling Fans, Programmable Thermostat, Thermo Windows, Double Pane Windows, Insulated Doors, 13-15 SEER AC
    • Exterior Features: Lighting System, Gutters, Patio Covered, Balcony, Outdoor Living Center, Outdoor Fireplace/Pit, Storage Building
    • County Or Parish: Tarrant
    • Flooring: Ceramic Tile, Wood
    • Heating: Central Air-Elec, Central Heat-Elec
    • Interior Features: High Speed Internet Available, Window Coverings
    • Association Type: Mandatory
    • Utilities: Sidewalk, Community Mailbox, Concrete, Curbs, Underground Utilities
    • Lot Features: Some Trees, Corner, Park View, No Backyard Grass
    • Security Features: Smoke Detector, Fire/Smoke, Fire Sprinkler System, Firewall(s)
    • Parking Features: Area Assigned, Assigned Spaces, Common Garage, Detached, Rear
    • Fencing: Metal, Iron
    • Structural Style: Condo/Townhome
    • Pool Features: Cleaning System, Separate Spa/Hot Tub, Play Pool, Pool Perimeter Fence, Water Feature
    • Special Notes: Deed Restrictions, Historical
    • Possession: Negotiable
    • Roof: Other
    • Foundation Details: Basement
    • Green Energy Efficient: Drought Tolerant Plants
    • Association Fee Includes: Full Use of Facilities, Exterior Maintenance, Management Fees, Reserves, Blanket Insurance, Sprinkler System, Maintenance of Common Areas
    • Transaction Type: For Sale
    • Lot Size: Condo/Townhome Lot
    • Multi Parcel IDYN: 0
    • Country: United States

    Price history

    DateEventPrice
    12/29/2021Sold--
    Source: NTREIS #14682780 Report a problem
    12/16/2021Pending sale$339,000$249/sqft
    Source: NTREIS #14682780 Report a problem
    12/6/2021Contingent$339,000$249/sqft
    Source: NTREIS #14682780 Report a problem
    10/2/2021Listed for sale$339,000+2.8%$249/sqft
    Source: NTREIS #14682780 Report a problem
    6/20/2021Listing removed$329,900$243/sqft
    Source: NTREIS #14368497 Report a problem
    7/9/2020Price change$329,900-1.5%$243/sqft
    Source: Keller Williams Arlington #14368497 Report a problem
    6/22/2020Listed for sale$335,000+3.7%$247/sqft
    Source: Keller Williams Arlington #14368497 Report a problem
    6/19/2018Sold--
    Source: Agent Provided Report a problem
    4/13/2018Price change$322,900-0.6%$238/sqft
    Source: Mary Margaret Davis, Broker #13797073 Report a problem
    3/17/2018Listed for sale$324,900+14%$239/sqft
    Source: Mary Margaret Davis, Broker #13797073 Report a problem
    3/31/2017Sold--
    Source: Agent Provided Report a problem
    2/3/2017Pending sale$285,000$210/sqft
    Source: Mary Margaret Davis, Broker #13501388 Report a problem
    1/17/2017Listed for sale$285,000$210/sqft
    Source: Mary Margaret Davis, Broker #13501388 Report a problem

    Public tax history

    YearProperty taxesTax assessment
    2016$3,426 +6.2%$186,000 +50.4%
    2015$3,225 $123,704
    2014$3,225 $123,704

    Find assessor info on the county website

    Neighborhood: 76102

    Nearby schools

    GreatSchools rating
    Schools provided by the listing agent
    • Elementary: Charlesnas
    • Middle: Riverside
    • High: Carter Riv
    • District: Fort Worth ISD

    Source: The MLS. This data may not be complete. We recommend contacting the local school district to confirm school assignments for this home.

    Get pre-qualified for a loan
    At Zillow Home Loans, we can pre-qualify you in as little as 5 minutes with no impact to your credit score.

    An equal housing lender. NMLS #10287.